Welcome to this new, carpet-free 3-storey townhome in sought-after Northwest Brampton! Bright open-concept layout with 3 bedrooms, 3 bathrooms, a modern kitchen featuring backsplash, porcelain flooring, and stainless steel appliances. Thousands spent on upgrades, including hardwood flooring. Features include 2 balconies (living room & primary bedroom), a walk-in closet, a 4-piece ensuite, main-floor laundry, garage access, a garage door opener, and central A/C. Prime location within walking distance to shopping, restaurants, schools, and transit, with Highway 410/407
For sale
C$789,900
29 Arrowview Dr, Brampton, ON L7A 5H6
3beds
3baths
Townhouse
Built in ----
964 Square Feet Lot
$-- Zestimate®
C$--/sqft
C$-- HOA
What's special
Bright open-concept layoutModern kitchenPorcelain flooringStainless steel appliancesHardwood flooringWalk-in closetMain-floor laundry
- 94 days
- 6
- 0
Zillow last checked:
Listing updated:
Listed by:
RE/MAX WEST REALTY INC.
Source: TRREB,MLS®#: W13577628 Originating MLS®#: Toronto Regional Real Estate Board
Originating MLS®#: Toronto Regional Real Estate BoardFacts & features
Interior
Bedrooms & bathrooms
- Bedrooms: 3
- Bathrooms: 3
Heating
- Forced Air, Gas
Cooling
- Central Air
Features
- Flooring: Carpet Free
- Basement: Full
- Has fireplace: No
Interior area
- Living area range: 1500-2000 null
Video & virtual tour
Property
Parking
- Total spaces: 3
- Parking features: Garage Door Opener
- Has garage: Yes
Features
- Stories: 3
- Pool features: None
Lot
- Size: 964 Square Feet
Details
- Parcel number: 143655936
Construction
Type & style
- Home type: Townhouse
- Property subtype: Townhouse
Materials
- Brick
- Foundation: Brick
- Roof: Asphalt Shingle
Utilities & green energy
- Sewer: Sewer
Community & HOA
Location
- Region: Brampton
Financial & listing details
- Annual tax amount: C$5,189
- Date on market: 7/17/2026
Price history
Price history is unavailable.
Public tax history
Tax history is unavailable.
Climate risks
Neighborhood: Mount Pleasant
Nearby schools
GreatSchools rating
No schools nearby
We couldn't find any schools near this home.
Similar homes
- C$759,0003 bd3 ba-- sqft44 Donald Ficht Cres, Brampton, ON L7A 5H6For Sale
 MLS ID #W13649038, RE/MAX GOLD REALTY INC.. TRREB
 - C$719,9004 bd3 ba-- sqft42 Donald Ficht Cres, Brampton, ON L7A 5H6For Sale
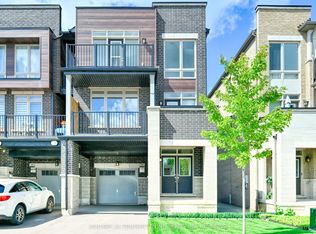 MLS ID #W13748298, CENTURY 21 PROPERTY ZONE REALTY INC.. TRREB
 - C$729,9993 bd3 ba-- sqft80 Donald Ficht Cres, Brampton, ON L7A 5H7For Sale
 MLS ID #W13852528, RE/MAX REALTY SPECIALISTS INC.. TRREB
 - C$759,0003 bd3 ba-- sqft20 Hogan Manor Dr, Brampton, ON L7A 4V4For Sale
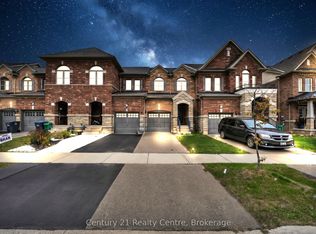 MLS ID #W14084772, Century 21 Realty Centre. TRREB
