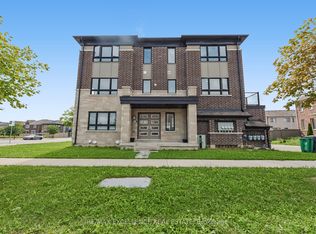
The one you were waiting for, proudly presented for the first time on the market! Welcome to this spacious 1,830 sq. ft. freehold townhouse in a highly desirable, family-friendly Brampton community. Offering 4 bedrooms, 3 bathrooms and a generous backyard, this exceptionally well-maintained home has been lovingly cared for by its original owner. Bright and inviting, the main floor features a functional open-concept layout with seamless flow between the living and dining areas-ideal for family living and entertaining. Large windows bring in an abundance of natural light throughout the home. Enjoy the convenience of a garage with direct access to the backyard, plus plenty of parking thanks to no house directly in front of the property. The spacious backyard provides a great setting for outdoor entertaining, children's play or simply enjoying additional outdoor space. The partially finished basement offers excellent potential for additional living or recreation space and includes a rough-in for a bathroom. With its generous footprint, the basement provides an opportunity to create a large entertainment area or explore additional living accommodations. Prime location: close to Mount Pleasant GO Station, public transit, library, restaurants, gas stations and major amenities. A rare opportunity to own a spacious, bright and well-maintained freehold townhouse with a practical layout, excellent outdoor space and tremendous potential.
For sale
C$769,000
7 Leblanc Cres, Brampton, ON L7A 4G7
4beds
3baths
Townhouse
Built in ----
1,886 Square Feet Lot
$-- Zestimate®
C$--/sqft
C$-- HOA
What's special
Generous backyardBright and invitingFunctional open-concept layoutPlenty of parkingPartially finished basementPractical layoutExcellent outdoor space
- 20 hours
- 10
- 0
Zillow last checked:
Listing updated:
Listed by:
RE/MAX REALTY SPECIALISTS INC.
Source: TRREB,MLS®#: W13827830 Originating MLS®#: Toronto Regional Real Estate Board
Originating MLS®#: Toronto Regional Real Estate BoardFacts & features
Interior
Bedrooms & bathrooms
- Bedrooms: 4
- Bathrooms: 3
Heating
- Forced Air, Gas
Cooling
- Central Air
Appliances
- Included: Water Heater
Features
- Basement: Partially Finished
- Has fireplace: No
Interior area
- Living area range: 1500-2000 null
Property
Parking
- Total spaces: 3
- Parking features: Garage
- Has garage: Yes
Features
- Stories: 2
- Pool features: None
Lot
- Size: 1,886 Square Feet
Details
- Parcel number: 143643755
Construction
Type & style
- Home type: Townhouse
- Property subtype: Townhouse
Materials
- Brick
- Foundation: Concrete
- Roof: Asphalt Shingle
Utilities & green energy
- Sewer: Sewer
Community & HOA
Location
- Region: Brampton
Financial & listing details
- Annual tax amount: C$6,161
- Date on market: 9/25/2026
Price history
Price history is unavailable.
Public tax history
Tax history is unavailable.
Climate risks
Neighborhood: Mount Pleasant
Nearby schools
GreatSchools rating
No schools nearby
We couldn't find any schools near this home.


Similar homes
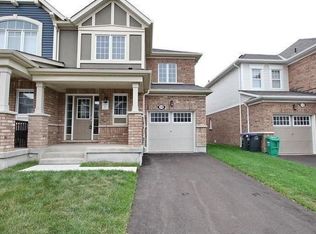
- C$789,9003 bd4 ba-- sqft80 Bannister Cres, Brampton, ON L7A 4H3For Sale
 MLS ID #W13815334, ACCSELL REALTY INC.. TRREB
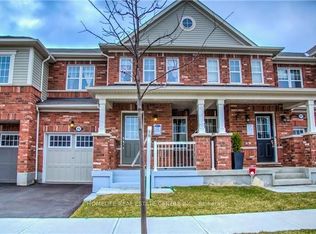
 - C$758,0004 bd3 ba-- sqft72 Rockman Cres, Brampton, ON L7A 4B4For Sale
 MLS ID #W13819766, RE/MAX REALTY SERVICES INC.. TRREB
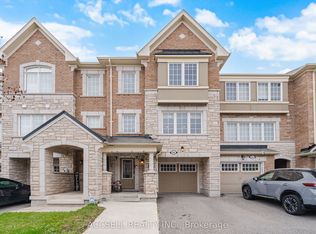
 - C$849,9004 bd3 ba-- sqft25 Yately St, Brampton, ON L7A 4R9For Sale
 MLS ID #W13817660, RE/MAX REALTY SERVICES INC.. TRREB
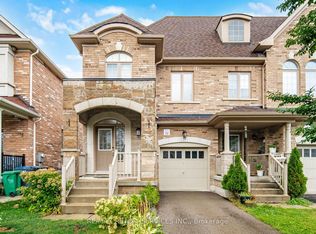
 - C$699,9994 bd4 ba-- sqft454 Remembrance Rd, Brampton, ON L7A 3Y4For Sale
 MLS ID #W13812174, RE/MAX EXCELLENCE REAL ESTATE. TRREB
