Freehold Townhome Near GO Station! Proudly Maintained By The Original Owner, This Desirable Freehold Property Offers Unbeatable Value And Prime Location In Northwest Brampton. Ideally Situated Just Minutes From Mount Pleasant GO Station, Top Schools, Parks, Smallwood Lake, Trails, And Shopping, This Sun-Filled Home Features A Functional Open-Concept Layout Creating An Ideal Space For Entertaining. The Upgraded Kitchen Boasts Granite Countertops, Stainless Steel Appliances, Ample Cabinets, And A Bright Breakfast Area With A Walk-Out To The Fully Fenced Backyard. Upstairs Showcases Three Generously Sized Bedrooms, Including A Spacious Primary Room With A Walk-In Closet And Private Four-Piece Ensuite, Alongside Convenient Second-Floor Laundry. The Unfinished Basement Offers Above-Grade Windows, A Bathroom Rough-In, And A Cold Cellar = Excellent Future Potential. A Long Driveway Accommodates Two Vehicles, And The Garage Provides Direct Access To The Backyard. A Fantastic Opportunity For Buyers!
Sold for $730,000
C$730,000
17 Leblanc Cres, Brampton, ON L7A 4G6
3beds
1,583sqft
Row/Townhouse, Residential
Built in ----
1,886 Square Feet Lot
$-- Zestimate®
C$461/sqft
C$2,904 Estimated rent
Home value
Not available
Estimated sales range
Not available
Not available
Owner options
List your home for rent
C$2,904/mo
Rent Zestimate®
Find your next renter with Zillow Rental Manager. Plus, with online applications, you can quickly screen prospective tenants – for free.
C$2,904/mo
Rent Zestimate®
Refinance and save
C$3,086/mo
Est. payment
Refinancing to a lower rate could help reduce your monthly payments and save thousands over the life of the loan.
C$3,086/mo
Est. payment
Explore your selling options
Work with a Zillow partner agent
Leverage their expertise and Zillow's premium Showcase listings to get your home seen by more buyers.
Get startedList with your own agent
Get your home in front of millions of buyers by listing it on Zillow.
Learn how to do itSell it yourself
Take full control of how buyers see your home on Zillow by listing For Sale by Owner (FSBO).
List your homeWhat's special
Sun-filled homeFunctional open-concept layoutUpgraded kitchenGranite countertopsStainless steel appliancesAmple cabinetsBright breakfast area
Zillow last checked:
Listing updated:
Listed by:
Michael Nasarzewski, Broker,
RE/MAX Realty Specialists Inc.
Source: ITSO,MLS®#: 40833896Originating MLS®#: Cornerstone Association of REALTORS®
Facts & features
Interior
Bedrooms & bathrooms
- Bedrooms: 3
- Bathrooms: 3
- Full bathrooms: 2
- 1/2 bathrooms: 1
- Main level bathrooms: 1
Other
- Level: Second
Bedroom
- Level: Second
Bedroom
- Level: Second
Bathroom
- Features: 2-Piece
- Level: Main
Bathroom
- Features: 3-Piece
- Level: Second
Bathroom
- Features: 4-Piece
- Level: Second
Dining room
- Level: Main
Kitchen
- Level: Main
Laundry
- Level: Second
Living room
- Level: Main
Heating
- Natural Gas
Cooling
- Central Air
Appliances
- Included: Water Heater, Washer
Features
- Auto Garage Door Remote(s), Water Meter, Other
- Basement: Full,Unfinished
- Has fireplace: No
Interior area
- Total structure area: 1,583
- Total interior livable area: 1,583 sqft
- Finished area above ground: 1,583
Property
Parking
- Total spaces: 3
- Parking features: Attached Garage, Private Drive Single Wide
- Attached garage spaces: 1
- Uncovered spaces: 1
Features
- Stories: 2
- Frontage type: North
- Frontage length: 23.00
Lot
- Size: 1,886 Square Feet
- Dimensions: 23 x 82.02
- Features: Urban, Place of Worship, Playground Nearby, Public Transit, School Bus Route, Schools, Other
Details
- Parcel number: 143643760
- Zoning: R3E
Construction
Type & style
- Home type: Townhouse
- Property subtype: Row/Townhouse, Residential
- Attached to another structure: Yes
Materials
- Brick Veneer, Other
- Roof: Asphalt Shing
Condition
- 6-15 Years
- New construction: No
Utilities & green energy
- Sewer: Sewer (Municipal)
- Water: Municipal
Community & HOA
Location
- Region: Brampton
Financial & listing details
- Price per square foot: C$461/sqft
- Annual tax amount: C$5,679
- Date on market: 5/30/2026
- Inclusions: Washer
Price history
| Date | Event | Price |
|---|---|---|
| 7/23/2026 | Sold | C$730,000-14.1%C$461/sqft |
Source: ITSO #40833896 Report a problem | ||
| 3/4/2021 | Listing removed | -- |
Source: HomeLife Report a problem | ||
| 2/6/2021 | Listed for sale | C$849,900C$537/sqft |
Source: HomeLife/Cimerman Real Estate Ltd Brokerage #W5106306 Report a problem | ||
Public tax history
Tax history is unavailable.
Neighborhood: Mount Pleasant
Nearby homes
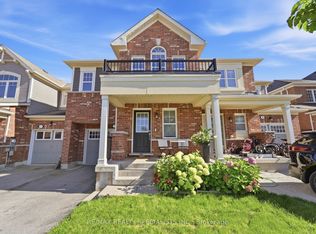
- C$769,0004 bd3 ba-- sqft7 Leblanc Cres, Brampton, ON L7A4G7For Sale
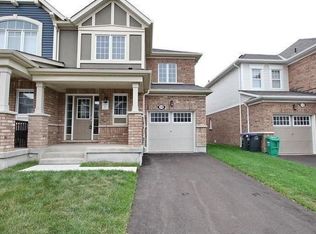
- C$--4 bd3 ba1.7k sqft14 Lothbury Dr, Brampton, ON L7A4G7Off Market
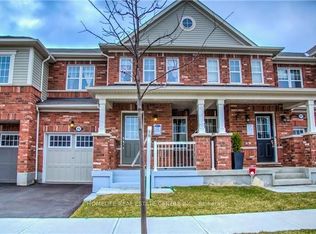
- C$779,0003 bd3 ba-- sqft45 Lothbury Dr, Brampton, ON L7A4G6For Sale
- C$3,2504 bd3 ba-- sqft176 Robert Parkinson Dr, Brampton, ON L7A4G8For Rent

- C$1,6002 bd1 ba-- sqft81 Leadenhall Rd #BASEMENT, Brampton, ON L7A4G9For Rent
- C$1,089,9995 bd4 ba-- sqft169 Robert Parkinson Dr, Brampton, ON L7A4H6For Sale
- C$1,4001 bd1 ba-- sqft264 Robert Parkinson Dr #BASEMENT, Brampton, ON L7A3Y2For Rent
- C$1,369,9996 bd5 ba-- sqft6 Divinity Cir, Brampton, ON L7A3Y4For Sale
Nearby schools
GreatSchools rating
No schools nearby
We couldn't find any schools near this home.
