An Exceptional Opportunity To Own This Beautifully Upgraded 4 Bedroom Detached Home Offering 3,179 Sq. Ft. ABOVE GRADE Complete With A LEGAL 2 Bedroom Basement Apartment And Separate Entrance In One Of Northwest Brampton's Most Desirable Communities! Designed For Both Comfortable Family Living And Excellent Income Potential This Home Offers A Bright Functional Layout Loaded With Quality Finishes Throughout. The Main Floor Features Separate Living And Family Rooms Along With A Spacious Den That Easily Functions As A Home Office Or Study. Hardwood Flooring Throughout The Main Combined With 9 Foot Ceilings And Upgraded California Shutters Throughout The Home Create A Bright And Spacious Feel From The Moment You Walk In. The Kitchen Is Equipped With Granite Countertops Stainless Steel Appliances A Large Centre Island And Plenty Of Cabinet Space Making It The Perfect Hub For Everyday Use. The Spacious Master Bedroom Features Two Walk In Closets And A Beautiful 5 Piece Ensuite While Every Additional Bedroom Enjoys Convenient Access To A Washroom Offering An Ideal Layout For Families. The LEGAL Basement Apartment Provides Excellent Potential For Rental Income Or Multi Generational Living. Situated On A Premium No Sidewalk Lot This Home Offers An Exposed Aggregate Driveway Concrete Walkways Along Both Sides And A Finished Concrete Backyard Designed For Low Maintenance Outdoor Enjoyment. Located Just Minutes Away From Multiple Schools, Parks, and Plazas. This Is A Rare Opportunity To Own A Spacious Move In Ready Home That Offers Style Functionality And Long Term Value.
For sale
C$1,369,999
6 Divinity Cir, Brampton, ON L7A 3Y4
6beds
5baths
Single Family Residence
Built in ----
3,626 Square Feet Lot
$-- Zestimate®
C$--/sqft
C$-- HOA
What's special
Bright functional layoutQuality finishes throughoutStainless steel appliancesLarge centre islandPlenty of cabinet spaceSpacious master bedroomPremium no sidewalk lot
- 47 days
- 9
- 0
Zillow last checked:
Listing updated:
Listed by:
HOMELIFE/MIRACLE REALTY LTD
Source: TRREB,MLS®#: W13602712 Originating MLS®#: Toronto Regional Real Estate Board
Originating MLS®#: Toronto Regional Real Estate BoardFacts & features
Interior
Bedrooms & bathrooms
- Bedrooms: 6
- Bathrooms: 5
Primary bedroom
- Level: Second
- Dimensions: 6.13 x 4.42
Bedroom 2
- Level: Second
- Dimensions: 4.15 x 3.65
Bedroom 3
- Level: Second
- Dimensions: 5.22 x 4.42
Bedroom 4
- Level: Second
- Dimensions: 4.21 x 3.72
Breakfast
- Level: Main
- Dimensions: 4.29 x 3.26
Den
- Level: Main
- Dimensions: 3.08 x 3.08
Dining room
- Level: Main
- Dimensions: 8.38 x 3.41
Family room
- Level: Main
- Dimensions: 5.12 x 3.99
Foyer
- Level: Main
- Dimensions: 2.74 x 2.13
Kitchen
- Level: Main
- Dimensions: 4.29 x 3.21
Laundry
- Level: Second
- Dimensions: 2.89 x 2.13
Living room
- Level: Main
- Dimensions: 8.38 x 3.41
Heating
- Forced Air, Gas
Cooling
- Central Air
Features
- Basement: Apartment
- Has fireplace: Yes
Interior area
- Living area range: 3000-3500 null
Property
Parking
- Total spaces: 6
- Parking features: Garage Door Opener
- Has garage: Yes
Features
- Stories: 2
- Pool features: None
Lot
- Size: 3,626 Square Feet
Details
- Parcel number: 143650109
Construction
Type & style
- Home type: SingleFamily
- Property subtype: Single Family Residence
Materials
- Brick, Stone
- Foundation: Concrete
- Roof: Asphalt Shingle
Utilities & green energy
- Sewer: Sewer
Community & HOA
Location
- Region: Brampton
Financial & listing details
- Annual tax amount: C$9,049
- Date on market: 7/24/2026
Price history
Price history is unavailable.
Public tax history
Tax history is unavailable.
Climate risks
Neighborhood: Mount Pleasant
Nearby schools
GreatSchools rating
No schools nearby
We couldn't find any schools near this home.
Similar homes
- C$1,320,0007 bd5 ba-- sqft9 Goderich Dr, Brampton, ON L7A 5A7For Sale
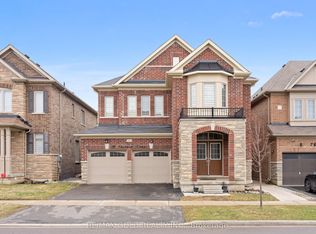 MLS ID #W13700772, RE/MAX GOLD REALTY INC.. TRREB
 - C$1,380,0008 bd5 ba-- sqft17 Tysonville Cir, Brampton, ON L7A 4A6For Sale
 MLS ID #W13549634, RE/MAX REALTY SPECIALISTS INC.. TRREB
 - C$1,249,9908 bd6 ba-- sqft1 Crown Victoria Dr, Brampton, ON L7A 3A2For Sale
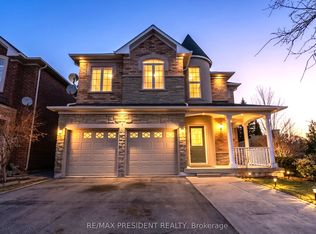 MLS ID #W13546110, CENTURY 21 PRESIDENT REALTY INC.. TRREB
 - C$1,329,9995 bd4 ba-- sqft54 Orangeblossom Trl, Brampton, ON L6X 3B5For Sale
 MLS ID #W13709724, RE/MAX GOLD REALTY INC.. TRREB
