Welcome to this beautifully maintained, approximately 6-year-old Mattamy townhome 2146 sq.ft in a desirable neighborhood! This rare corner-unit home offers the look and feel of a semi-detached property, with a spacious layout, abundant natural light, and excellent functionality throughout. The home features a double-car garage with direct access into the property, providing both convenience and additional storage options. The main floor offers a versatile room that can be used as a home office, private sitting area, or bedroom, complete with a walk-through closet and an attached 3-piece bathroom-ideal for guests, extended family, or a work-from-home setup .The second floor showcases a bright and spacious open-concept great room, kitchen, and dining area. The modern kitchen features granite countertops, a large island, and a generous pantry, offering plenty of workspace and storage. The dining area overlooks the patio and wooden deck, creating a comfortable space for everyday living and entertaining. 9-foot ceilings on all three levels add to the home's open and airy feel. The main floor also includes a convenient laundry area with a 2-year-old stackable front-load washer and dryer, along with a laundry tub. The third floor features a generously sized primary bedroom with a walk-in closet and private 4-piece ensuite bathroom. Two additional well-sized bedrooms share another 4-piece bathroom, with a linen closet conveniently located in the hallway. Numerous windows throughout the home provide abundant natural sunlight. The lower level offers a large crawl space with approximately 5'7" height, providing valuable additional storage space. Ideally located close to parks, schools, public transit, visitor parking, plazas, shopping, and major amenities, this home offers a great combination of space, functionality, and convenience .A wonderful opportunity to own a bright and spacious corner townhome with the feel of a semi-detached home!
For sale
C$799,999
470 Remembrance Rd, Brampton, ON L7A 3Y4
4beds
4baths
Townhouse
Built in ----
1,806 Square Feet Lot
$-- Zestimate®
C$--/sqft
C$-- HOA
What's special
Rare corner-unit homeSpacious layoutAbundant natural lightWalk-through closetModern kitchenGranite countertopsLarge island
- 1 day
- 6
- 1
Zillow last checked:
Listing updated:
Listed by:
RE/MAX EXCELLENCE REAL ESTATE
Source: TRREB,MLS®#: W14107658 Originating MLS®#: Toronto Regional Real Estate Board
Facts & features
Interior
Bedrooms & bathrooms
- Bedrooms: 4
- Bathrooms: 4
Primary bedroom
- Level: Third
- Dimensions: 3.66 x 3.72
Bedroom 2
- Level: Third
- Dimensions: 2.87 x 2.74
Bedroom 3
- Level: Third
- Dimensions: 2.87 x 2.74
Breakfast
- Level: Second
- Dimensions: 2.74 x 3.54
Dining room
- Level: Second
- Dimensions: 4.76 x 4.05
Kitchen
- Level: Second
- Dimensions: 3.05 x 3.54
Living room
- Level: Second
- Dimensions: 4.76 x 4.05
Heating
- Forced Air, Gas
Cooling
- Central Air
Features
- Other
- Basement: Crawl Space
- Has fireplace: No
Interior area
- Living area range: 2000-2500 null
Property
Parking
- Total spaces: 3
- Parking features: Garage
- Has garage: Yes
Features
- Stories: 3
- Pool features: None
Lot
- Size: 1,806 Square Feet
Details
- Parcel number: 142515057
Construction
Type & style
- Home type: Townhouse
- Property subtype: Townhouse
Materials
- Brick, Stone
- Foundation: Poured Concrete
- Roof: Asphalt Shingle
Utilities & green energy
- Sewer: Sewer
Community & HOA
Location
- Region: Brampton
Financial & listing details
- Annual tax amount: C$6,667
- Date on market: 10/22/2026
Price history
Price history is unavailable.
Public tax history
Tax history is unavailable.
Climate risks
Neighborhood: Mount Pleasant
Nearby schools
GreatSchools rating
No schools nearby
We couldn't find any schools near this home.
Similar homes
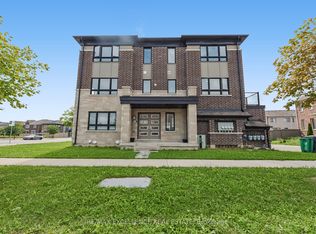
- C$799,0003 bd3 ba-- sqft100 Pearman Cres, Brampton, ON L7A 4Z1For Sale
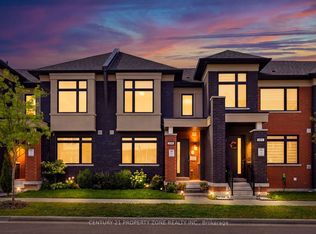 MLS ID #W14104628, CENTURY 21 PROPERTY ZONE REALTY INC.. TRREB
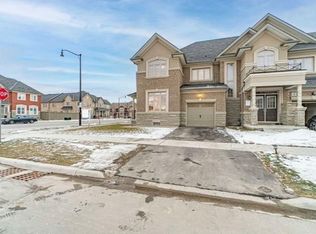
- C$799,9003 bd3 ba-- sqft58 Divinity Cir, Brampton, ON L7A 3Y3For Sale
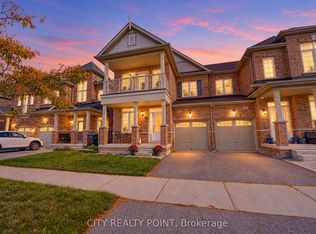 MLS ID #W14113776, CITY REALTY POINT. TRREB
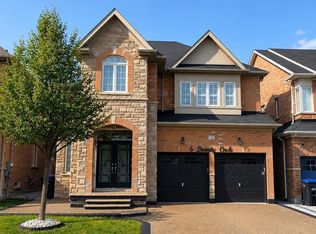
- C$799,0004 bd4 ba-- sqft230 Remembrance Rd, Brampton, ON L7A 4P3For Sale
 MLS ID #W14081428, TEAM PANAG REAL ESTATE INC.. TRREB
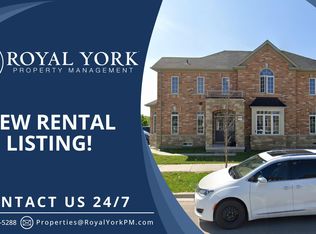
- C$869,9994 bd3 ba-- sqft46 Studebaker Trl, Brampton, ON L7A 3A5For Sale
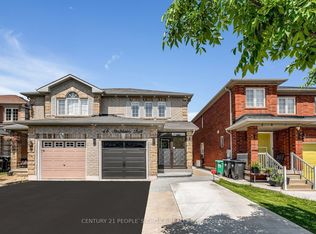 MLS ID #W14103288, CENTURY 21 PEOPLE`S CHOICE REALTY INC.. TRREB
