Welcome to 41 Keppel Circle! This beautifully upgraded 3-storey townhouse offers 1,586 sq. ft. of stylish living space, featuring 3 spacious bedrooms and 3 bathrooms. Enjoy 9-foot ceilings on the first two levels, modern pot lights, upgraded light fixtures, and durable luxury vinyl flooring. The stunning kitchen boasts quartz countertops, stylish backsplash, extended cabinetry, an oversized refrigerator, and an upgraded faucet. Hardwood stairs add warmth and elegance throughout. The primary suite features an upgraded ensuite bathroom for added comfort. Complete with stainless steel kitchen appliances and a washer and dryer, this move-in-ready home offers the perfect combination of modern finishes and everyday functionality!
For sale
C$724,900
41 Keppel Cir, Brampton, ON L7A 5K6
3beds
3baths
Townhouse
Built in ----
932 Square Feet Lot
$-- Zestimate®
C$--/sqft
C$-- HOA
What's special
Modern pot lightsUpgraded light fixturesDurable luxury vinyl flooringStunning kitchenQuartz countertopsStylish backsplashExtended cabinetry
- 1 day
- 5
- 0
Zillow last checked:
Listing updated:
Listed by:
RE/MAX GOLD REALTY INC.
Source: TRREB,MLS®#: W14109476 Originating MLS®#: Toronto Regional Real Estate Board
Facts & features
Interior
Bedrooms & bathrooms
- Bedrooms: 3
- Bathrooms: 3
Primary bedroom
- Level: Third
- Dimensions: 4.04 x 3.05
Bedroom 2
- Level: Third
- Dimensions: 3.58 x 2.44
Bedroom 3
- Level: Third
- Dimensions: 3.73 x 2.44
Dining room
- Level: Second
- Dimensions: 3.4 x 2.74
Foyer
- Level: Main
- Dimensions: 3.05 x 1.75
Great room
- Level: Second
- Dimensions: 4.75 x 3.61
Kitchen
- Level: Second
- Dimensions: 3.91 x 2.74
Heating
- Forced Air, Gas
Cooling
- Central Air
Features
- Other
- Basement: None
- Has fireplace: No
Interior area
- Living area range: 1500-2000 null
Property
Parking
- Total spaces: 2
- Parking features: Private
- Has garage: Yes
Features
- Stories: 3
- Pool features: None
Lot
- Size: 932 Square Feet
Details
- Parcel number: 143645400
Construction
Type & style
- Home type: Townhouse
- Property subtype: Townhouse
Materials
- Brick
- Foundation: Poured Concrete
- Roof: Asphalt Shingle
Utilities & green energy
- Sewer: Sewer
Community & HOA
Location
- Region: Brampton
Financial & listing details
- Annual tax amount: C$5,677
- Date on market: 10/23/2026
Price history
Price history is unavailable.
Public tax history
Tax history is unavailable.
Climate risks
Neighborhood: Mount Pleasant
Nearby schools
GreatSchools rating
No schools nearby
We couldn't find any schools near this home.
Similar homes
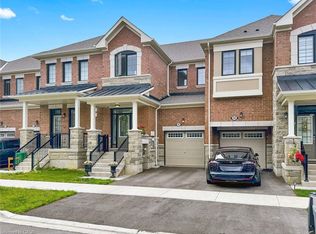
- C$729,9993 bd3 ba-- sqft13 Keppel Cir, Brampton, ON L7A 5K4For Sale
 MLS ID #W13865662, RE/MAX GOLD REALTY INC.. TRREB
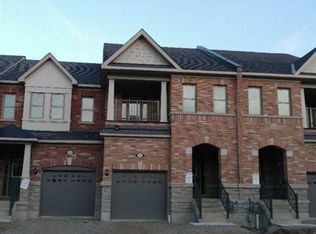
- C$799,0003 bd3 ba-- sqft100 Pearman Cres, Brampton, ON L7A 4Z1For Sale
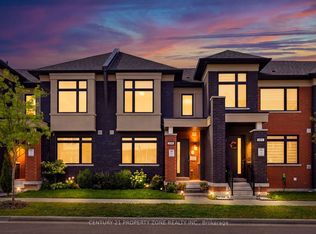 MLS ID #W14104628, CENTURY 21 PROPERTY ZONE REALTY INC.. TRREB
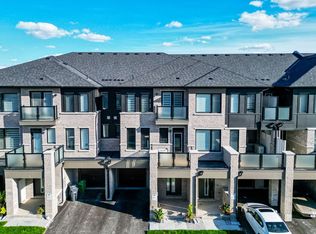
- C$799,9994 bd4 ba-- sqft470 Remembrance Rd, Brampton, ON L7A 3Y4For Sale
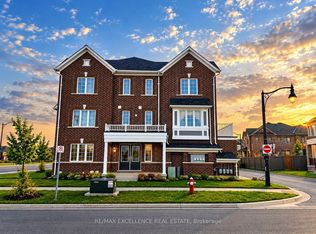 MLS ID #W14107658, RE/MAX EXCELLENCE REAL ESTATE. TRREB
- C$759,0003 bd3 ba-- sqft20 Hogan Manor Dr, Brampton, ON L7A 4V4For Sale
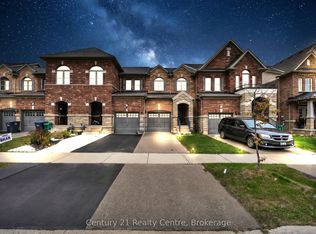 MLS ID #W14084772, Century 21 Realty Centre. TRREB
