Welcome to 29 Rockbrook Trail, Brampton! This well-kept 3-storey attached row townhouse is offered by its original owners and is situated in a quiet, desirable neighbourhood. Featuring 3+1 bedrooms and 3 bathrooms, this home offers a functional layout with plenty of space for families.The spacious primary bedroom features a private ensuite, while the finished basement provides additional living space that can be used as a recreation room, home office, guest area, or 4th bedroom. The home has been lovingly maintained by the original owners and is ready for its next chapter.Enjoy the convenience of a peaceful residential setting while being close to everyday amenities, schools, parks, shopping, and transportation. A great opportunity to own a well-maintained home in a good Brampton area!
For sale
C$699,000
29 Rockbrook Trl, Brampton, ON L7A 4H8
4beds
3baths
Townhouse
Built in ----
1,390 Square Feet Lot
$-- Zestimate®
C$--/sqft
C$-- HOA
What's special
Spacious primary bedroomPrivate ensuite
- 1 day
- 4
- 1
Zillow last checked:
Listing updated:
Listed by:
RE/MAX REALTY SPECIALISTS INC.
Source: TRREB,MLS®#: W13826800 Originating MLS®#: Toronto Regional Real Estate Board
Originating MLS®#: Toronto Regional Real Estate BoardFacts & features
Interior
Bedrooms & bathrooms
- Bedrooms: 4
- Bathrooms: 3
Primary bedroom
- Level: Second
- Dimensions: 3.38 x 5.3
Bedroom 2
- Level: Second
- Dimensions: 2.5 x 2.99
Bedroom 3
- Level: Second
- Dimensions: 2.68 x 2.62
Bedroom 4
- Level: Basement
- Dimensions: 0 x 0
Breakfast
- Level: Main
- Dimensions: 2.93 x 4.76
Dining room
- Level: Main
- Dimensions: 3.05 x 5.36
Kitchen
- Level: Main
- Dimensions: 2.38 x 3.66
Living room
- Level: Main
- Dimensions: 3.05 x 5.36
Recreation
- Level: Basement
- Dimensions: 5.18 x 4.88
Heating
- Forced Air, Gas
Cooling
- Central Air
Features
- None
- Basement: Finished
- Has fireplace: No
Interior area
- Living area range: 1100-1500 null
Property
Parking
- Total spaces: 3
- Parking features: Private
- Has garage: Yes
Features
- Stories: 3
- Pool features: None
Lot
- Size: 1,390 Square Feet
Details
- Parcel number: 143643541
Construction
Type & style
- Home type: Townhouse
- Property subtype: Townhouse
Materials
- Brick
- Foundation: Concrete
- Roof: Asphalt Shingle
Utilities & green energy
- Sewer: Sewer
Community & HOA
Location
- Region: Brampton
Financial & listing details
- Annual tax amount: C$5,283
- Date on market: 9/25/2026
Price history
Price history is unavailable.
Public tax history
Tax history is unavailable.
Climate risks
Neighborhood: Mount Pleasant
Nearby schools
GreatSchools rating
No schools nearby
We couldn't find any schools near this home.


Similar homes
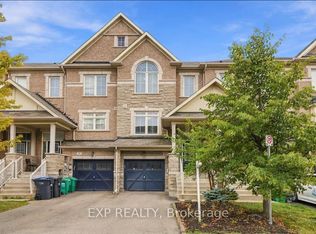
- C$759,0004 bd3 ba-- sqft32 Rockman Cres, Brampton, ON L7A 4A7For Sale
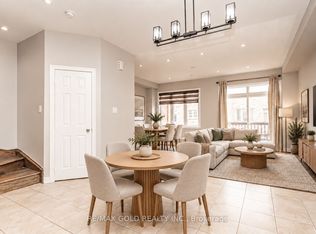 MLS ID #W13822714, RE/MAX GOLD REALTY INC.. TRREB
 - C$758,0004 bd3 ba-- sqft72 Rockman Cres, Brampton, ON L7A 4B4For Sale
 MLS ID #W13819766, RE/MAX REALTY SERVICES INC.. TRREB
 - C$688,0003 bd3 ba-- sqft57 Battalion Rd, Brampton, ON L7A 4B7For Sale
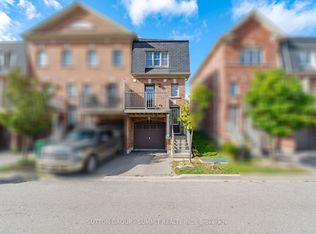 MLS ID #W13812594, SUTTON GROUP - SUMMIT REALTY INC.. TRREB
 - C$699,0003 bd3 ba-- sqft66 Kempsford Cres, Brampton, ON L7A 4M5For Sale
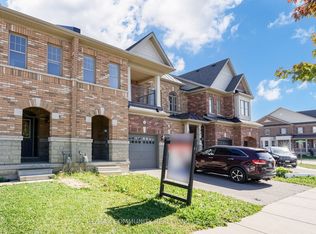 MLS ID #W13830982, RE/MAX COMMUNITY REALTY INC.. TRREB
