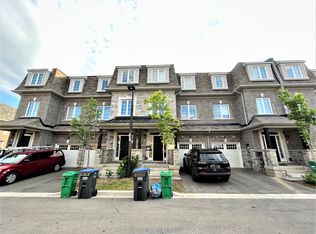
Welcome To This Beautifully Crafted 3-Storey Townhome, Offering A Stylish Blend Of Modern Design, Comfort, And Everyday Functionality. Built Just 5 Years Ago, This Bright And Spacious Residence Showcases Abundant Natural Light, Soaring Ceilings, And A Well-Appointed Open-Concept Layout. The Main Level Creates An Effortless Flow For Entertaining Guests Or Enjoying Quality Family Time, While The Double-Car Garage Offers Excellent Parking And Additional Storage.The Generously Sized Primary Suite Provides A Peaceful Retreat, Featuring A Luxurious Ensuite And Private Balcony Where You Can Relax And Take In Gorgeous Sunset Views. The Flexible Lower Level Can Easily Be Customized As A Home Theatre, Recreation Room, Personal Gym, Or Gaming Space, Depending On Your Lifestyle.Step Outdoors Onto The Expansive West-Facing Deck And Balcony, Ideal For Summer BBQs, Morning Coffee, Or Unwinding In The Evening. Convenient Front And Rear Access Further Enhances The Functionality Of This Exceptional Home.Perfectly Positioned In A Family-Friendly Neighbourhood, This Property Is Just Minutes From Highly Rated Schools, The GO Station, Charming Coffee Shops, Shopping, Parks, And Everyday Amenities. With An Impressive Combination Of Contemporary Finishes, Versatile Living Spaces, And An Excellent Location, This Home Is Truly A Wonderful Opportunity. POTL Fee: $110/Month.
For sale
C$699,000
17 Gilford St, Brampton, ON L6X 5R6
4beds
3baths
Townhouse
Built in ----
1,440 Square Feet Lot
$-- Zestimate®
C$--/sqft
C$-- HOA
What's special
- 31 days
- 13
- 0
Zillow last checked:
Listing updated:
Listed by:
LPT REALTY
Source: TRREB,MLS®#: W13712198 Originating MLS®#: Toronto Regional Real Estate Board
Originating MLS®#: Toronto Regional Real Estate BoardFacts & features
Interior
Bedrooms & bathrooms
- Bedrooms: 4
- Bathrooms: 3
Primary bedroom
- Level: Third
- Dimensions: 4.02 x 3.63
Bedroom 3
- Level: Third
- Dimensions: 2.93 x 2
Other
- Level: Third
- Dimensions: 2.6 x 2.44
Breakfast
- Level: Second
- Dimensions: 3.63 x 2.74
Dining room
- Level: Second
- Dimensions: 6.61 x 4.69
Family room
- Level: Second
- Dimensions: 6.61 x 4.69
Kitchen
- Level: Second
- Dimensions: 3.63 x 2.74
Laundry
- Level: Main
- Dimensions: 2.65 x 1.83
Study
- Level: Main
- Dimensions: 3.63 x 2.13
Heating
- Forced Air, Gas
Cooling
- Central Air
Appliances
- Included: Countertop Range, Water Heater
Features
- Basement: Full,Finished
- Has fireplace: No
Interior area
- Living area range: 2000-2500 null
Video & virtual tour
Property
Parking
- Total spaces: 4
- Parking features: Garage
- Has garage: Yes
Features
- Stories: 3
- Pool features: None
Lot
- Size: 1,440 Square Feet
- Features: Lake/Pond, Library, Park, Rec./Commun.Centre, School
Details
- Parcel number: 140935246
Construction
Type & style
- Home type: Townhouse
- Property subtype: Townhouse
Materials
- Brick
- Foundation: Concrete Block
- Roof: Asphalt Shingle
Utilities & green energy
- Sewer: Sewer
Community & HOA
Location
- Region: Brampton
Financial & listing details
- Annual tax amount: C$5,247
- Date on market: 8/25/2026
Price history
Price history is unavailable.
Public tax history
Tax history is unavailable.
Climate risks
Neighborhood: Credit Valley
Nearby schools
GreatSchools rating
No schools nearby
We couldn't find any schools near this home.

Similar homes
- C$727,0003 bd3 ba-- sqft25 Keppel Cir, Brampton, ON L7A 5K4For Sale
 MLS ID #W13830840, HOMELIFE/MIRACLE REALTY LTD. TRREB
 - C$699,0004 bd3 ba-- sqft22 Crossbill Rd, Brampton, ON L7A 3Z5For Sale
 MLS ID #W13636336, HOMELIFE/MIRACLE REALTY LTD. TRREB
 - C$639,9004 bd3 ba-- sqft123 Brickyard Way, Brampton, ON L6V 4M2For Sale
 MLS ID #W13814408, EXP REALTY. TRREB
 - C$689,9004 bd4 ba-- sqft50 Royal Vista Rd, Brampton, ON L6Y 0N5For Sale
 MLS ID #W13739032, INTERCITY REALTY INC.. TRREB
