Exceptional Freehold Townhouse in prime Brampton location! Welcome to this beautifully maintained and recently renovated 3+1 bedroom, 3-washroom freehold townhouse featuring a finished basement. Step inside to a bright, professionally painted (Sep 2026) interior offering a spacious, carpet-free layout with brand new premium 7mm vinyl flooring (Sep 2026) throughout. The kitchen boasts quartz counters and a spacious eat-in/dining area. Upstairs features three generously sized bedrooms, including a full main bathroom. The fully finished basement adds versatile living space with an extra bedroom, and a 3pc bath. New hardwood stairs (2025) leading to the basement complete the home's fully carpet-free interior. A separate storage room provides convenience of storing seldom used belongings. Enjoy a private, fully fenced backyard featuring a newly painted (Sep 2026) fence. Other notable updates include a new roof (2022), front porch interlocking (2022), and an owned hot water tank. Situated in a family-friendly neighborhood, this home is just steps from parks (with splash pad), schools, shopping, and public transit with quick Highway 410 access. Move-in ready, don't miss out on this incredible opportunity - schedule your viewing today!
For sale
C$679,900
81 Shady Pine Cir, Brampton, ON L6R 1K3
4beds
3baths
Townhouse
Built in ----
1,597 Square Feet Lot
$-- Zestimate®
C$--/sqft
C$-- HOA
What's special
Recently renovatedFinished basementSpacious carpet-free layoutKitchen boasts quartz countersThree generously sized bedroomsFull main bathroomSeparate storage room
- 19 days
- 59
- 2
Zillow last checked:
Listing updated:
Listed by:
LPT REALTY
Source: TRREB,MLS®#: W13842820 Originating MLS®#: Toronto Regional Real Estate Board
Facts & features
Interior
Bedrooms & bathrooms
- Bedrooms: 4
- Bathrooms: 3
Primary bedroom
- Description: Primary Bedroom
- Level: Second
- Area: 10.3 Square Meters
- Area source: Other
- Dimensions: 3.40 x 3.03
Bedroom
- Level: Basement
- Dimensions: 0 x 0
Bedroom 2
- Description: Bedroom 2
- Level: Second
- Area: 12.19 Square Meters
- Area source: Other
- Dimensions: 4.48 x 2.72
Bedroom 3
- Description: Bedroom 3
- Level: Second
- Area: 11.43 Square Meters
- Area source: Other
- Dimensions: 3.64 x 3.14
Dining room
- Description: Dining Room
- Level: Main
- Area: 27.78 Square Meters
- Area source: Other
- Dimensions: 6.20 x 4.48
Kitchen
- Description: Kitchen
- Level: Ground
- Area: 17.82 Square Meters
- Area source: Other
- Dimensions: 6.00 x 2.97
Living room
- Description: Living Room
- Level: Main
- Area: 27.78 Square Meters
- Area source: Other
- Dimensions: 6.20 x 4.48
Recreation
- Description: Recreation
- Level: Basement
- Area: 19.75 Square Meters
- Area source: Other
- Dimensions: 4.90 x 4.03
Heating
- Forced Air, Gas
Cooling
- Central Air
Features
- Flooring: Carpet Free
- Basement: Finished
- Has fireplace: No
Interior area
- Living area range: 1100-1500 null
Video & virtual tour
Property
Parking
- Total spaces: 2
- Parking features: Tandem
Features
- Stories: 2
- Pool features: None
- Waterfront features: None
Lot
- Size: 1,597 Square Feet
- Features: Fenced Yard, Park, Public Transit, School
Details
- Additional structures: Storage
- Parcel number: 143080074
Construction
Type & style
- Home type: Townhouse
- Property subtype: Townhouse
- Attached to another structure: Yes
Materials
- Brick
- Foundation: Poured Concrete
- Roof: Asphalt Shingle
Utilities & green energy
- Sewer: Sewer
Community & HOA
Location
- Region: Brampton
Financial & listing details
- Annual tax amount: C$4,671
- Date on market: 9/30/2026
Price history
Price history is unavailable.
Public tax history
Tax history is unavailable.
Climate risks
Neighborhood: Sandringham
Nearby schools
GreatSchools rating
No schools nearby
We couldn't find any schools near this home.

Similar homes
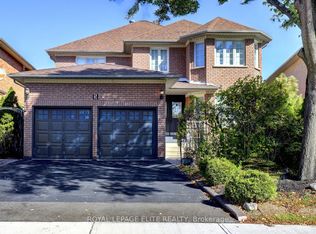
- C$569,9003 bd3 ba-- sqft13 Wickstead Ct, Brampton, ON L6R 1N8For Sale
 MLS ID #W13628664, RE/MAX REALTY SERVICES INC.. TRREB
- C$665,0004 bd2 ba-- sqft17 Rock Haven Ln, Brampton, ON L6X 0H2For Sale
 MLS ID #W13660620, REALTY 21 INC.. TRREB
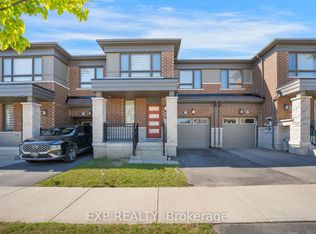
- C$699,9993 bd3 ba-- sqft34 Circus Cres, Brampton, ON L7A 5E3For Sale
 MLS ID #W13852772, EXP REALTY. TRREB
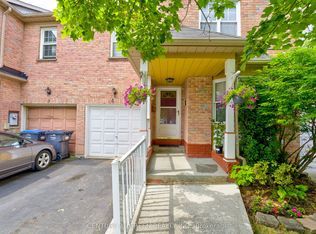
- C$699,0002 bd2 ba-- sqft47 Seedhouse Rd #10, Brampton, ON L6R 3Z5For Sale
 MLS ID #W13745720, iCloud Realty Ltd.. TRREB
