A great opportunity to own this fabulous 4+1 bedroom home with double car garage, finished basement & landscaped yards in the Springdale area in Brampton.This home has never been offered on the market before. Lovingly owned by the same couple since it was purchased brand new, this well-maintained property has been kept in immaculate condition and is ready to welcome its next family.The standout feature of this home is its exceptionally spacious layout, 4 generous BRM sizes, and a basement apartment with direct private access.The oversized kitchen features a built-in pantry, backsplash, loads of counter space, & french doors leading directly into the backyard, creating a wonderful space for everyday living/entertaining. The separate Living & dining rooms allow for enertaining or holiday gatherings. Backyard also includes a storage shed & two canopies, providing added storage space.The finished basement, complete with a service entrance in laundry room from the garage leads directly to basement , offers additional versatile living space with a thoughtfully designed, cozy layout. It features a kitchen with two stoves(one electric and one gas),a refrigerator, a 5th bedroom with a 3 piece ensuite, & french door,a large cantina with extra shelving for food storage, a gas fireplace & plenty of living and storage space. This additional area offers excellent flexibility for a variety of family needs. The location is equally impressive! Enjoy the convenience of having everyday essentials and amenities close at hand, making a car optional for many daily errands. Schools, places of worship, shopping, banks, a library, pharmacy, hospital, highway access, public transit, and a variety of takeout options are all nearby. Combining a spacious and functional layout, exceptional upkeep, versatile living space, and a highly convenient location, this is a special property with so much to offer. A rare find that deserves your attention.Don't miss the opportunity to make it yours!
For sale
C$1,650,000
5 Pinecone Way E, Brampton, ON L6R 1N5
5beds
4baths
Single Family Residence
Built in ----
4,923 Square Feet Lot
$-- Zestimate®
C$--/sqft
C$-- HOA
What's special
Double car garageLandscaped yardsExceptionally spacious layoutOversized kitchenBuilt-in pantryLoads of counter spaceFinished basement
- 3 hours
- 1
- 1
Zillow last checked:
Listing updated:
Listed by:
ROYAL LEPAGE ELITE REALTY
Source: TRREB,MLS®#: W14007642 Originating MLS®#: Toronto Regional Real Estate Board
Originating MLS®#: Toronto Regional Real Estate BoardFacts & features
Interior
Bedrooms & bathrooms
- Bedrooms: 5
- Bathrooms: 4
Primary bedroom
- Level: Second
- Dimensions: 18.8 x 14.4
Bedroom 3
- Level: Second
- Dimensions: 16 x 11
Family room
- Level: Main
- Dimensions: 22 x 13
Kitchen
- Level: Main
- Dimensions: 13.5 x 11.6
Laundry
- Level: Main
- Dimensions: 6 x 8
Living room
- Level: Main
- Dimensions: 17 x 11
Heating
- Forced Air, Gas
Cooling
- Central Air
Features
- Central Vacuum
- Flooring: Carpet Free
- Basement: Apartment
- Has fireplace: Yes
- Fireplace features: Family Room, Natural Gas, Recreation Room
Interior area
- Living area range: 3000-3500 null
Video & virtual tour
Property
Parking
- Total spaces: 4
- Parking features: Private Double, Garage Door Opener
- Has garage: Yes
Features
- Stories: 2
- Pool features: None
Lot
- Size: 4,923 Square Feet
Details
- Parcel number: 143080047
Construction
Type & style
- Home type: SingleFamily
- Property subtype: Single Family Residence
Materials
- Brick
- Foundation: Poured Concrete
- Roof: Asphalt Shingle
Utilities & green energy
- Sewer: Sewer
Community & HOA
Location
- Region: Brampton
Financial & listing details
- Annual tax amount: C$7,840
- Date on market: 10/13/2026
Price history
Price history is unavailable.
Public tax history
Tax history is unavailable.
Climate risks
Neighborhood: Sandringham
Nearby schools
GreatSchools rating
No schools nearby
We couldn't find any schools near this home.



Similar homes
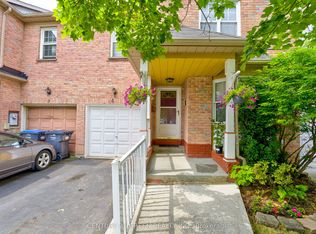
- C$1,799,9005 bd2 ba-- sqft1741 Countryside Dr, Brampton, ON L6R 0B7For Sale
 MLS ID #W13862158, HOMELIFE REAL ESTATE CENTRE INC.. TRREB
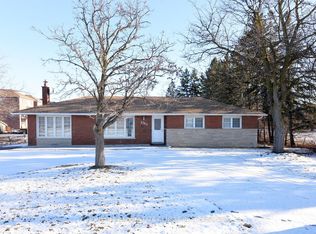
 - C$1,499,0008 bd6 ba-- sqft39 Goodview Dr, Brampton, ON L6R 4C3For Sale
 MLS ID #W14027486, RE/MAX REAL ESTATE CENTRE INC.. TRREB
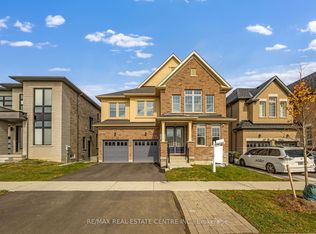
 - C$1,699,0005 bd4 ba-- sqft671 Peter Robertson Blvd, Brampton, ON L6R 1L8For Sale
 MLS ID #W13720970, RE/MAX REALTY SERVICES INC.. TRREB
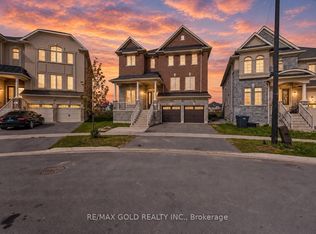
 - C$1,499,0005 bd5 ba-- sqft24 Jenwood Cres, Brampton, ON L6R 4C6For Sale
 MLS ID #W13876772, RE/MAX GOLD REALTY INC.. TRREB
