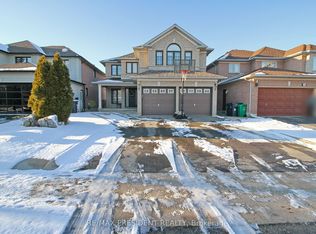
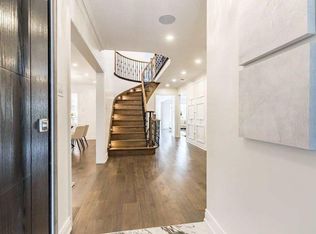
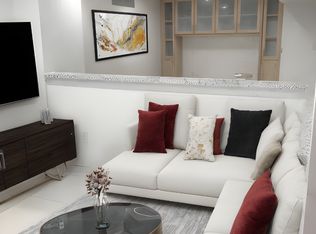
Welcome to this well-maintained 3+2 bedroom detached home, ideally situated on a quiet, family-friendly crescent in a highly desirable neighborhood. Featuring a bright and functional layout with combined living and dining areas, a separate family room, spacious principal rooms, and large windows that fill the home with natural light, this property is perfect for families and investors alike. The legal finished basement with a separate entrance offers 2 bedrooms, a second kitchen, and additional living space, providing excellent potential for extended family living or rental income. Enjoy added privacy with no homes behind, a spacious backyard perfect for summer entertaining and family gatherings, direct garage access, and a driveway that comfortably accommodates 4-5 vehicles. Conveniently located close to schools, parks, shopping, transit, highways, and all essential amenities, this is a fantastic opportunity for first-time buyers, growing families, or savvy investors. Property is being sold as-is.
For sale
C$945,750
35 Wildberry Cres, Brampton, ON L6R 1K1
5beds
4baths
Single Family Residence
Built in ----
3,351 Square Feet Lot
$-- Zestimate®
C$--/sqft
C$-- HOA
What's special
Quiet family-friendly crescentBright and functional layoutSeparate family roomSpacious principal roomsDirect garage access
- 119 days
- 4
- 0
Zillow last checked:
Listing updated:
Listed by:
RE/MAX OPTIMUM REALTY
Source: TRREB,MLS®#: W13494300 Originating MLS®#: Toronto Regional Real Estate Board
Originating MLS®#: Toronto Regional Real Estate BoardFacts & features
Interior
Bedrooms & bathrooms
- Bedrooms: 5
- Bathrooms: 4
Primary bedroom
- Level: Second
- Dimensions: 0 x 0
Bedroom
- Level: Basement
- Dimensions: 0 x 0
Bedroom 2
- Level: Second
- Dimensions: 0 x 0
Bedroom 2
- Level: Basement
- Dimensions: 0 x 0
Bedroom 3
- Level: Second
- Dimensions: 0 x 0
Dining room
- Level: Main
- Dimensions: 0 x 0
Family room
- Level: Main
- Dimensions: 0 x 0
Kitchen
- Level: Main
- Dimensions: 0 x 0
Living room
- Level: Basement
- Dimensions: 0 x 0
Living room
- Level: Main
- Dimensions: 0 x 0
Heating
- Forced Air, Gas
Cooling
- Central Air
Features
- Other
- Basement: Apartment,Separate Entrance
- Has fireplace: No
Interior area
- Living area range: 2000-2500 null
Video & virtual tour
Property
Parking
- Total spaces: 6
- Parking features: Private
- Has garage: Yes
Features
- Stories: 2
- Pool features: None
Lot
- Size: 3,351 Square Feet
- Features: Fenced Yard, Hospital, Library, Park, Public Transit, School
Details
- Parcel number: 143080259
Construction
Type & style
- Home type: SingleFamily
- Property subtype: Single Family Residence
Materials
- Brick
- Foundation: Concrete
- Roof: Shingle
Utilities & green energy
- Sewer: Sewer
Community & HOA
Location
- Region: Brampton
Financial & listing details
- Annual tax amount: C$6,580
- Date on market: 6/26/2026
Price history
Price history is unavailable.
Public tax history
Tax history is unavailable.
Climate risks
Neighborhood: Sandringham
Nearby schools
GreatSchools rating
No schools nearby
We couldn't find any schools near this home.

Similar homes
- C$939,0004 bd4 ba-- sqft249 Sunny Meadow Blvd, Brampton, ON L6R 2Y4For Sale
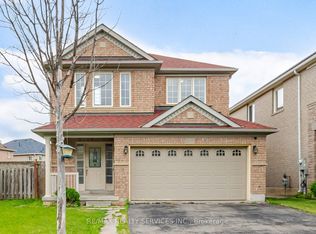 MLS ID #W13485566, RE/MAX REALTY SERVICES INC.. TRREB
 - C$1,050,0006 bd4 ba-- sqft2 Checkerberry Cres, Brampton, ON L6R 2T2For Sale
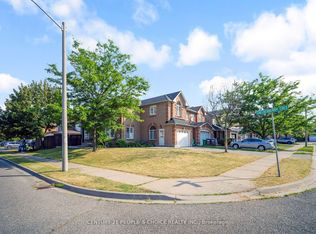 MLS ID #W14096944, CENTURY 21 PEOPLE`S CHOICE REALTY INC.. TRREB
 - C$969,0004 bd4 ba-- sqft3 Marbleseed Cres, Brampton, ON L6R 2J8For Sale
 MLS ID #W13760608, RE/MAX GOLD REALTY INC.. TRREB
 - C$879,0004 bd4 ba-- sqft35 Softneedle Ave, Brampton, ON L6R 1K4For Sale
 MLS ID #W13746184, RE/MAX REALTY SPECIALISTS INC.. TRREB
