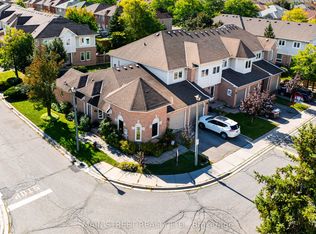
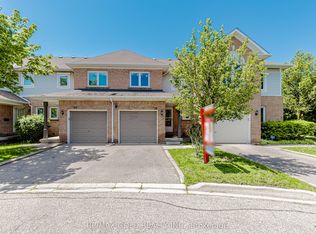
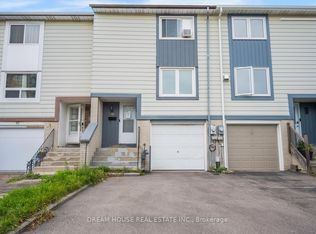
Discover exceptional value in this beautifully renovated 3 bedroom, 2.5 bathroom townhouse with low maintenance fees located in the heart of Brampton's desirable Sandringham-Wellington neighbourhood. Designed for modern family living, this spacious home offers a bright and inviting layout with elegant hardwood flooring, a striking hardwood staircase, and tasteful finishes throughout. Extensive recent improvements, including windows and patio door, roof, central air conditioning. Step outside to your private patio, perfect for entertaining or enjoying quiet evenings, and retreat to the spacious primary bedroom featuring convenient semi-ensuite access. Ideally positioned close to excellent schools, parks, shopping, Brampton Civic Hospital, public transit, and major commuter routes, this turnkey home combines quality upgrades, functional living space, and an unbeatable location-making it an outstanding opportunity for families and first-time buyers alike.
For sale
C$592,900
13 Wickstead Ct, Brampton, ON L6R 1N8
3beds
3baths
Townhouse
Built in ----
-- sqft lot
$-- Zestimate®
C$--/sqft
C$327/mo HOA
What's special
Spacious homeBright and inviting layoutElegant hardwood flooringStriking hardwood staircaseTasteful finishes throughoutCentral air conditioningSpacious primary bedroom
- 60 days
- 16
- 2
Zillow last checked:
Listing updated:
Listed by:
RE/MAX REALTY SERVICES INC.
Source: TRREB,MLS®#: W13628664 Originating MLS®#: Toronto Regional Real Estate Board
Originating MLS®#: Toronto Regional Real Estate BoardFacts & features
Interior
Bedrooms & bathrooms
- Bedrooms: 3
- Bathrooms: 3
Primary bedroom
- Level: Second
- Dimensions: 5 x 3
Bedroom 2
- Level: Second
- Dimensions: 3.7 x 2.95
Bedroom 3
- Level: Second
- Dimensions: 3.7 x 2.75
Dining room
- Level: Ground
- Dimensions: 3.55 x 2.85
Kitchen
- Level: Ground
- Dimensions: 3.26 x 2.75
Living room
- Level: Ground
- Dimensions: 3.61 x 2.95
Recreation
- Level: Basement
- Dimensions: 5.7 x 4.5
Heating
- Forced Air, Gas
Cooling
- Other
Appliances
- Included: Water Heater
- Laundry: Other
Features
- Other
- Basement: Finished
- Has fireplace: No
Interior area
- Living area range: 1000-1199 null
Property
Parking
- Total spaces: 2
- Parking features: Private
- Has garage: Yes
Features
- Stories: 2
Details
- Parcel number: 194870075
Construction
Type & style
- Home type: Townhouse
- Property subtype: Townhouse
Materials
- Vinyl Siding
- Foundation: Concrete
- Roof: Asphalt Shingle
Community & HOA
HOA
- Services included: Common Elements Included, Building Insurance Included, Parking Included
- HOA fee: C$327 monthly
- HOA name: PCC
Location
- Region: Brampton
Financial & listing details
- Annual tax amount: C$3,984
- Date on market: 8/1/2026
Price history
Price history is unavailable.
Public tax history
Tax history is unavailable.
Climate risks
Neighborhood: Sandringham
Nearby schools
GreatSchools rating
No schools nearby
We couldn't find any schools near this home.


Similar homes
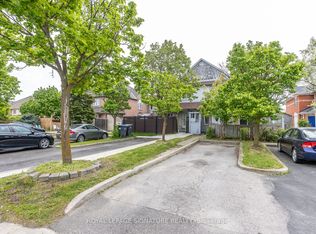
- C$574,9003 bd2 ba-- sqft60 Blue Spruce St, Brampton, ON L6R 1C3For Sale
 MLS ID #W13801926, ROYAL LEPAGE SIGNATURE REALTY. TRREB
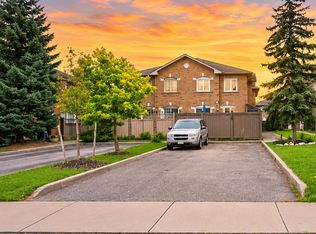
 - C$599,0004 bd2 ba-- sqft121 Pressed Brick Dr, Brampton, ON L6V 4K5For Sale
 MLS ID #W13816676, RE/MAX REALTY SERVICES INC.. TRREB
 - C$629,9002 bd3 ba-- sqft250 Sunny Meadow Blvd #77, Brampton, ON L6R 3Y6For Sale
 MLS ID #W13652874, RE/MAX REAL ESTATE CENTRE INC.. TRREB
 - C$609,0003 bd2 ba-- sqft40 Hoskins Sq, Brampton, ON L6S 2N6For Sale
 MLS ID #W13780432, DREAM HOUSE REAL ESTATE INC.. TRREB
