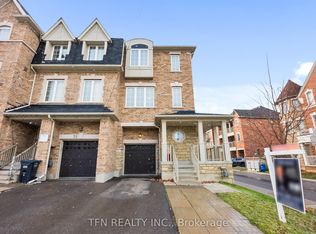
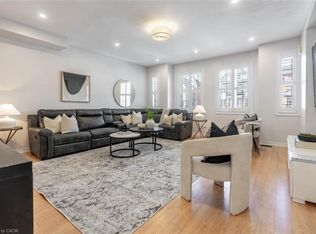
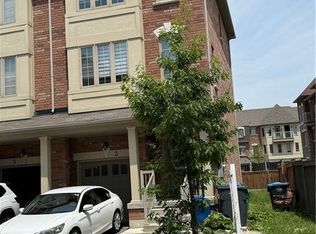
Beautiful Executive Freehold Townhome In The Highly Desirable Heart Lake Community! Offering Over 2,000 Sq. Ft. Of Well-Designed Living Space, This 4 Bedroom Home Features A Convenient Main Floor Bedroom, Perfect For Guests, A Home Office, Or Multi-Generational Living. Enjoy Stunning, Unobstructed Views Backing Directly Onto Turnberry Golf Club From Both The Main Floor Balcony And The Private Balcony Off The Primary Bedroom. Bright, Open Concept Layout With Spacious Living & Dining Areas, Granite Breakfast Bar, Elegant Oak Staircases, And A Functional Floor Plan Ideal For Families. The Primary Retreat Features A 3-Piece Ensuite And Walk-Out To A Private Balcony Overlooking The Golf Course. The Unfinished Walkout Basement Offers Endless Potential To Create Additional Living Space While Providing Direct Access To The Backyard. Complete With A 1-Car Garage And Located Minutes To Schools, Parks, Shopping, Public Transit, Heart Lake Conservation Area, Highway 410, And All Essential Amenities. A Rare Opportunity To Own A Home With Spectacular Golf Course Views In One Of Brampton's Most Sought-After Neighbourhoods.
For sale
C$725,000
32 Shiff Cres, Brampton, ON L6Z 0H6
4beds
3baths
Townhouse
Built in ----
1,391 Square Feet Lot
$-- Zestimate®
C$--/sqft
C$-- HOA
What's special
Convenient main floor bedroomBright open concept layoutGranite breakfast barElegant oak staircasesSpectacular golf course views
- 54 days
- 3
- 0
Zillow last checked:
Listing updated:
Listed by:
RE/MAX PREMIER INC.
Source: TRREB,MLS®#: W13673892 Originating MLS®#: Toronto Regional Real Estate Board
Originating MLS®#: Toronto Regional Real Estate BoardFacts & features
Interior
Bedrooms & bathrooms
- Bedrooms: 4
- Bathrooms: 3
Primary bedroom
- Level: Third
- Dimensions: 4.52 x 3.66
Bedroom 2
- Level: Third
- Dimensions: 3.35 x 2.46
Bedroom 3
- Level: Third
- Dimensions: 3.86 x 2.67
Bedroom 4
- Level: Main
- Dimensions: 5.23 x 3.66
Breakfast
- Level: Second
- Dimensions: 3.66 x 2.77
Dining room
- Level: Second
- Dimensions: 3.61 x 3.66
Kitchen
- Level: Second
- Dimensions: 3.66 x 2.46
Living room
- Level: Second
- Dimensions: 3.61 x 5.18
Recreation
- Level: Basement
- Dimensions: 5.23 x 4.27
Heating
- Forced Air, Gas
Cooling
- Central Air
Features
- Flooring: Carpet Free
- Basement: Unfinished,Walk-Out Access
- Has fireplace: No
Interior area
- Living area range: 2000-2500 null
Video & virtual tour
Property
Parking
- Total spaces: 2
- Parking features: Garage
- Has garage: Yes
Features
- Stories: 3
- Pool features: None
Lot
- Size: 1,391 Square Feet
Details
- Parcel number: 142271809
Construction
Type & style
- Home type: Townhouse
- Property subtype: Townhouse
Materials
- Brick
- Foundation: Concrete
- Roof: Asphalt Shingle
Utilities & green energy
- Sewer: Sewer
Community & HOA
Location
- Region: Brampton
Financial & listing details
- Annual tax amount: C$6,780
- Date on market: 8/13/2026
Price history
Price history is unavailable.
Public tax history
Tax history is unavailable.
Climate risks
Neighborhood: Heart Lake East
Nearby schools
GreatSchools rating
No schools nearby
We couldn't find any schools near this home.

Similar homes
- C$749,0004 bd3 ba-- sqft16 Nectarine Cres, Brampton, ON L6S 5Y9For Sale
 MLS ID #W13771866, RE/MAX REAL ESTATE CENTRE INC.. TRREB
 - C$739,0004 bd3 ba-- sqft23 Sail Rd, Brampton, ON L7A 4W7For Sale
 MLS ID #W13636108, RE/MAX REALTY SERVICES INC.. TRREB
 - C$828,8884 bd4 ba-- sqft28 Yellow Sorrel Rd, Brampton, ON L6R 3V7For Sale
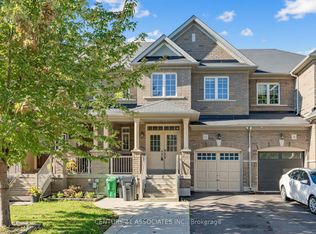 MLS ID #W13786810, CENTURY 21 ASSOCIATES INC.. TRREB
 - C$729,0005 bd4 ba-- sqft98 Albright Rd, Brampton, ON L6X 5E6For Sale
 MLS ID #W13415858, RE/MAX GOLD REALTY INC.. TRREB
