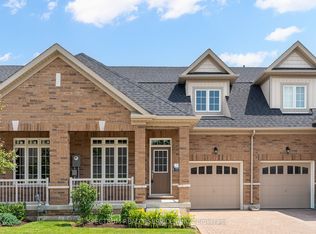
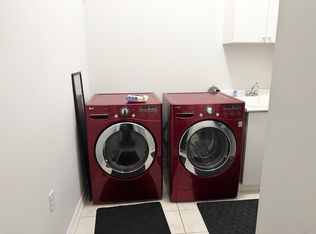
Beautiful END UNIT bungalow in Rosedale Village, Brampton's premier gated adult lifestyle community. The sought-after Victoria model, approx. 1,146 sq ft, immaculately maintained and shows like new. Sun-filled open concept living and dining with gleaming hardwood floors. The upgraded kitchen is the heart of the home: rich espresso cabinetry, granite counters, centre island, glass and stone mosaic backsplash, under-cabinet lighting, tall pantry and stainless steel appliances, opening to a bright & cozy family room with sliding glass walkout to the deck. Two bedrooms and two full baths, all on one level - no stairs. Generous primary with walk-in closet and ensuite featuring a convenient shower; second bedroom/den ideal for guests or a home office. Main floor laundry, inside entry from the garage, mirrored front closet and a large tiled foyer. Step outside to the deep, private, prettiest yards in the community - gorgeous sun deck, mature blue spruce, flowering shrubs and perennial gardens. The high, dry, wide-open unspoiled basement is a blank canvas. Private interlocking driveway - no shovelling, dry. Resort amenities: 9-hole executive golf course, clubhouse, indoor pool, sauna, fitness centre, tennis, pickleball, shuffleboard, billiards, library and full social calendar. Fees include lawn care and snow removal including your driveway, plus 24-hour gated security. Over 300 acres, minutes to shopping, dining, healthcare and Hwy 410.
For sale
C$699,000
12 Muzzo Dr, Brampton, ON L6R 3W8
2beds
2baths
Townhouse
Built in ----
-- sqft lot
$-- Zestimate®
C$--/sqft
C$520/mo HOA
What's special
End unit bungalowGleaming hardwood floorsUpgraded kitchenRich espresso cabinetryGranite countersCentre islandUnder-cabinet lighting
- 53 days
- 13
- 0
Zillow last checked:
Listing updated:
Listed by:
RE/MAX WEST REALTY INC.
Source: TRREB,MLS®#: W13739286 Originating MLS®#: Toronto Regional Real Estate Board
Originating MLS®#: Toronto Regional Real Estate BoardFacts & features
Interior
Bedrooms & bathrooms
- Bedrooms: 2
- Bathrooms: 2
Primary bedroom
- Level: Main
- Dimensions: 4.32 x 3.04
Bedroom 2
- Level: Main
- Dimensions: 3.34 x 2.61
Dining room
- Level: Main
- Dimensions: 3 x 2.64
Family room
- Level: Main
- Dimensions: 3 x 2.64
Kitchen
- Level: Main
- Dimensions: 1.26 x 3.75
Laundry
- Level: Main
- Dimensions: 1.5 x 0.92
Living room
- Level: Main
- Dimensions: 3.2 x 2.64
Heating
- Forced Air, Gas
Cooling
- Central Air
Appliances
- Laundry: In-Suite Laundry, Laundry Closet
Features
- Primary Bedroom - Main Floor
- Flooring: Carpet Free
- Basement: Full,Unfinished
- Has fireplace: No
Interior area
- Living area range: 1000-1199 null
Video & virtual tour
Property
Parking
- Total spaces: 2
- Parking features: Private
- Has garage: Yes
Accessibility
- Accessibility features: Bath Grab Bars, Open Floor Plan, Shower Stall
Features
- Patio & porch: Deck, Porch
Lot
- Features: Golf, Rec./Commun.Centre
Details
- Parcel number: 199530006
Construction
Type & style
- Home type: Townhouse
- Architectural style: Bungalow
- Property subtype: Townhouse
Materials
- Brick
- Foundation: Concrete
- Roof: Asphalt Rolled
Community & HOA
Community
- Security: Concierge/Security, Smoke Detector(s)
- Senior community: Yes
HOA
- Amenities included: BBQs Allowed, Club House, Concierge, Exercise Room, Game Room, Indoor Pool
- Services included: Common Elements Included, Building Insurance Included
- HOA fee: C$520 monthly
- HOA name: PVLCC
Location
- Region: Brampton
Financial & listing details
- Annual tax amount: C$5,890
- Date on market: 9/3/2026
Price history
Price history is unavailable.
Public tax history
Tax history is unavailable.
Climate risks
Neighborhood: Sandringham
Nearby schools
GreatSchools rating
No schools nearby
We couldn't find any schools near this home.


Similar homes
- C$630,0004 bd3 ba-- sqft24 Primrose Cres, Brampton, ON L6Z 1E2For Sale
 MLS ID #W14107372, RE/MAX WEST REALTY INC.. TRREB
 - C$619,9004 bd4 ba-- sqft83 Wickstead Ct, Brampton, ON L6R 1N8For Sale
 MLS ID #W14114220, RE/MAX GOLD REALTY INC.. TRREB
 - C$599,0004 bd2 ba-- sqft68 Baronwood Ct #68, Brampton, ON L6V 3H7For Sale
 MLS ID #W14114538, RE/MAX REALTY SERVICES INC.. TRREB
 - C$562,0002 bd2 ba-- sqft65 Via Rosedale #106, Brampton, ON L6R 3N8For Sale
 MLS ID #W13731054, ROYAL LEPAGE CERTIFIED REALTY. TRREB
