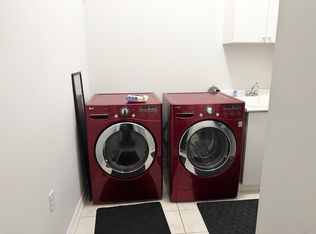
Welcome to 24 Lacorra Way in the adult-lifestyle gated community of Rosedale Village. This 2-bed, 3-bath condo townhouse bungalow offers approx. 1360 sq ft plus a finished basement and is ideal for those seeking comfort, convenience and resort-style living. The covered front porch leads into a bright main floor featuring hardwood in the living, dining and bedrooms. The formal dining room and living room are separated by a hallway, with the living room open to the U-shaped kitchen for easy flow. The kitchen includes stainless steel appliances, a breakfast area and a walkout to the backyard with a covered cement patio extending to a spacious wooden deck. The main level offers a large primary bedroom with 3-pce ensuite and walk-in closet, a second bedroom, a 4-pce bath and a laundry room with garage access. The fully finished basement adds exceptional space with laminate flooring, a generous rec room complete with pool table, bar and electric fireplace, plus an office and 2-pce bath. Private driveway with parking for 1 car and attached 1-car garage. Monthly maintenance fee includes access to all amenities, residents' lawn cutting and snow removal. Enjoy 24/7 security and exclusive Rosedale Village amenities including a 9-hole executive golf course, clubhouse, indoor pool, sauna, exercise room, billiards, tennis, pickleball, lawn bowling, shuffleboard and more.
Under contract
C$699,000
24 Lacorra Way, Brampton, ON L6R 3P2
2beds
3baths
Townhouse
Built in ----
-- sqft lot
$-- Zestimate®
C$--/sqft
C$556/mo HOA
What's special
Covered front porchBright main floorFormal dining roomBreakfast areaSpacious wooden deckFully finished basement
- 46 days
- 2
- 0
Zillow last checked:
Listing updated:
Listed by:
Royal LePage Real Estate Associates
Source: TRREB,MLS®#: W13722080 Originating MLS®#: Toronto Regional Real Estate Board
Originating MLS®#: Toronto Regional Real Estate BoardFacts & features
Interior
Bedrooms & bathrooms
- Bedrooms: 2
- Bathrooms: 3
Primary bedroom
- Level: Main
- Dimensions: 3.76 x 3.99
Bedroom 2
- Level: Main
- Dimensions: 3.54 x 3.34
Breakfast
- Level: Main
- Dimensions: 2.29 x 3.05
Dining room
- Level: Main
- Dimensions: 3.86 x 3.32
Kitchen
- Level: Main
- Dimensions: 2.91 x 3.06
Living room
- Level: Main
- Dimensions: 3.89 x 4.68
Office
- Level: Lower
- Dimensions: 3.77 x 3.17
Recreation
- Level: Lower
- Dimensions: 9.32 x 7.82
Heating
- Forced Air, Gas
Cooling
- Central Air
Appliances
- Laundry: Laundry Room
Features
- Primary Bedroom - Main Floor
- Basement: Finished
- Has fireplace: Yes
- Fireplace features: Electric
Interior area
- Living area range: 1200-1399 null
Video & virtual tour
Property
Parking
- Total spaces: 2
- Parking features: Garage
- Has garage: Yes
Features
- Patio & porch: Porch
- Exterior features: Controlled Entry
Lot
- Features: Golf, Greenbelt/Conservation, Hospital, Park, Public Transit, Rec./Commun.Centre
Details
- Parcel number: 199290012
Construction
Type & style
- Home type: Townhouse
- Architectural style: Bungalow
- Property subtype: Townhouse
Materials
- Brick
- Foundation: Concrete
- Roof: Shingle
Community & HOA
Community
- Security: Security Guard, Security Gate
HOA
- Amenities included: BBQs Allowed, Exercise Room, Indoor Pool, Party Room/Meeting Room, Tennis Court, Club House
- Services included: Common Elements Included, Parking Included
- HOA fee: C$556 monthly
- HOA name: PVLCP
Location
- Region: Brampton
Financial & listing details
- Annual tax amount: C$6,154
- Date on market: 8/28/2026
Price history
Price history is unavailable.
Public tax history
Tax history is unavailable.
Climate risks
Neighborhood: Sandringham
Nearby schools
GreatSchools rating
No schools nearby
We couldn't find any schools near this home.


Similar homes
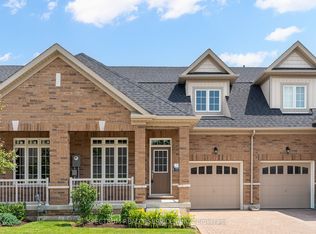
- C$679,9992 bd2 ba-- sqft11 Overlea Dr, Brampton, ON L6R 4B5For Sale
 MLS ID #W13669056, RE/MAX REAL ESTATE CENTRE INC.. TRREB
 - C$699,9004 bd3 ba-- sqft23 Tinsmith St, Brampton, ON L7A 1N1For Sale
 MLS ID #W13792046, Royal LePage Credit Valley Real Estate Inc., Brokerage. TRREB
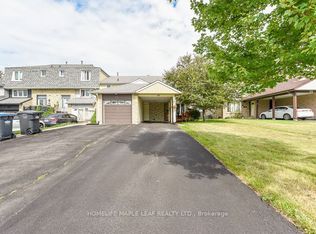
 - C$692,0003 bd2 ba-- sqft30 Primrose Cres, Brampton, ON L6Z 1E2For Sale
 MLS ID #W13650440, HOMELIFE MAPLE LEAF REALTY LTD.. TRREB
 - C$997,5003 bd3 ba-- sqft18 Seedhouse Rd, Brampton, ON L6R 3Z5For Sale
 MLS ID #W13883964, RE/MAX REAL ESTATE CENTRE INC.. TRREB
