Welcome to Rosedale Village, a highly sought-after adult lifestyle gated community offering resort-style living. RARELY OFFERED! This Sabrina Model Bungalow is Fronting Onto Alfredo Park! This exceptional home features $150K+ in premium finishes & upgrades and an impressive open-concept layout designed for both everyday living and entertaining. The spacious ceramic floor foyer opens to a beautifully finished main level with hardwood flooring and 9' ceilings. The bright front bedroom features a large picture window & is conveniently located beside a stylish 4-piece bath with soaker tub, quartz vanity & designer sconces. The spectacular great room boasts a stunning coffered ceiling, statement circular iron chandelier & gas fireplace, with a walkout to a large wooden deck featuring metal railings & retractable awning. The entertainer's kitchen showcases an oversized centre island with seating for 6, quartz counters, extended wood cabinetry, large pantry & built-in drawer microwave, stainless-steel 5 Burner Gas Range with center cast iron grill. The generous primary suite offers a walk-in closet & beautifully appointed 3-piece ensuite with glass shower doors. The FULLY FINISHED basement with access from garage via laundry, features a gas fireplace, impressive wet bar with wine fridge & drawer dishwasher, additional bedroom, modern 3-piece bath & laminate flooring. Main level laundry room includes LG premium front-load washer/dryer, built-in sink, wall-to-wall quartz counter, extended cabinetry, hanging rack and full closet, with convenient garage access. Enjoy the carefree lifestyle of Rosedale Village, including lawn care and snow removal. Residents enjoy a state-of-the-art clubhouse with indoor pool, fitness room, sauna, auditorium and lounge, plus a 9-hole golf course, tennis, pickleball, bocce, shuffleboard, lawn bowling and more. A truly exceptional home offering luxury, lifestyle and location - just move in and enjoy! CHECK OUT THE FEATURE SHEET OF THIS HOME.
New construction
C$975,500
4 Abelia St, Brampton, ON L6R 4C7
3beds
3baths
Condominium
Built in ----
-- sqft lot
$-- Zestimate®
C$--/sqft
C$527/mo HOA
What's special
Fronting onto alfredo parkImpressive open-concept layoutSpacious ceramic floor foyerStatement circular iron chandelierGas fireplaceQuartz countersExtended wood cabinetry
- 47 days
- 46
- 0
Zillow last checked:
Listing updated:
Listed by:
Royal LePage Real Estate Associates
Source: TRREB,MLS®#: W13716074 Originating MLS®#: Toronto Regional Real Estate Board
Originating MLS®#: Toronto Regional Real Estate BoardFacts & features
Interior
Bedrooms & bathrooms
- Bedrooms: 3
- Bathrooms: 3
Primary bedroom
- Level: Main
- Dimensions: 3.78 x 4.82
Bedroom 2
- Level: Main
- Dimensions: 3.35 x 3.05
Bedroom 3
- Level: Basement
- Dimensions: 3.35 x 3.05
Other
- Level: Basement
- Dimensions: 3.35 x 1.25
Family room
- Level: Basement
- Dimensions: 4.75 x 4.6
Great room
- Level: Main
- Dimensions: 4.75 x 4.6
Kitchen
- Level: Main
- Dimensions: 4.94 x 3.44
Other
- Level: Basement
- Dimensions: 3.78 x 4.82
Heating
- Forced Air, Gas
Cooling
- Central Air
Appliances
- Included: Bar Fridge, Instant Hot Water
- Laundry: Sink, Laundry Room
Features
- Primary Bedroom - Main Floor
- Flooring: Carpet Free
- Basement: Finished
- Has fireplace: Yes
- Fireplace features: Natural Gas, Family Room, Living Room
Interior area
- Living area range: 1200-1399 null
Video & virtual tour
Property
Parking
- Total spaces: 4
- Parking features: Private, Garage Door Opener
- Has garage: Yes
Features
- Patio & porch: Porch, Deck
- Exterior features: Awning(s), Landscaped, Open Balcony
- Has view: Yes
- View description: Park/Greenbelt
Lot
- Features: Golf, Hospital, Rec./Commun.Centre, Park, Greenbelt/Conservation, Place Of Worship
Details
- Parcel number: 201110037
- Other equipment: Air Exchanger, Intercom
Construction
Type & style
- Home type: Condo
- Architectural style: Bungalow
- Property subtype: Condominium
Materials
- Brick Front
- Foundation: Concrete
- Roof: Asphalt Shingle
Condition
- New construction: Yes
Community & HOA
Community
- Security: Security Gate
- Senior community: Yes
HOA
- Amenities included: Exercise Room, Game Room, Gym, Indoor Pool, Party Room/Meeting Room, Sauna
- Services included: Common Elements Included, Building Insurance Included, Parking Included
- HOA fee: C$527 monthly
- HOA name: PVLCC
Location
- Region: Brampton
Financial & listing details
- Tax assessed value: C$579,000
- Annual tax amount: C$7,257
- Date on market: 8/26/2026
Price history
Price history is unavailable.
Public tax history
Tax history is unavailable.
Climate risks
Neighborhood: Sandringham
Nearby schools
GreatSchools rating
No schools nearby
We couldn't find any schools near this home.

Similar homes
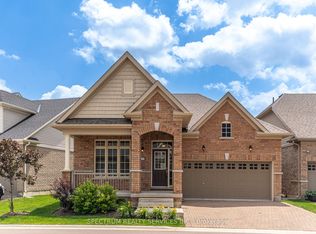
- C$997,5003 bd3 ba-- sqft18 Seedhouse Rd, Brampton, ON L6R 3Z5For Sale
 MLS ID #W13883964, RE/MAX REAL ESTATE CENTRE INC.. TRREB
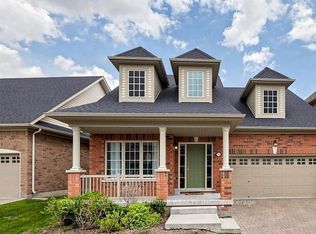
 - C$949,9003 bd3 ba-- sqft2 Orchard Park Gate, Brampton, ON L6R 1W5For Sale
 MLS ID #W13423640, ROYAL LEPAGE CERTIFIED REALTY. TRREB
 - C$734,9002 bd3 ba-- sqft3 Alamode Rd, Brampton, ON L6R 3Z8For Sale
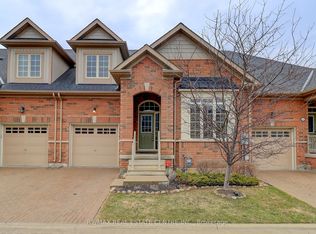 MLS ID #W13652672, RE/MAX REAL ESTATE CENTRE INC.. TRREB
 - C$1,049,9995 bd4 ba-- sqft86 Northampton St, Brampton, ON L6S 3Y7For Sale
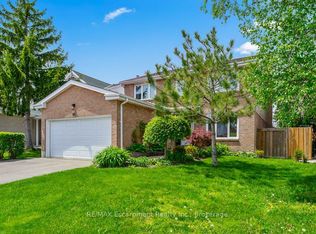 MLS ID #W13722754, RE/MAX Escarpment Realty Inc., Brokerage. TRREB
