Desirable Rosedale Village Beauty! Welcome to this stunning 1,775 sq. ft. Tribute Loft in the highly sought-after Rosedale Village adult lifestyle community! This beautifully maintained home features 2 bedrooms plus a main floor den/office and showcases numerous upgrades throughout. The upgraded kitchen is sure to impress with a center island with breakfast bar, quartz countertops, stylish backsplash, extended upper cabinetry to the ceiling, pot drawers, valance trim with under-cabinet lighting, floor-to-ceiling pantry, 5-burner gas stove with double ovens, and stainless steel appliances. The spacious open-concept layout offers upgraded wire-brushed plank hardwood flooring throughout the main level, vaulted ceilings, hardwood staircase with oak treads and black metal railings, and 24" x 12" porcelain tile in the foyer, main hallway, and kitchen. Both the ensuite and loft bathrooms have been beautifully renovated. Additional features include California shutters, custom closet organizers in all closets, custom built-in wall unit in the loft, added laundry room cabinetry, and upgraded large basement windows. Step outside to a beautiful custom 16' x 9' deck complete with wrought iron railings and a BBQ gas line, perfect for relaxing or entertaining. Enjoy carefree living with exclusive clubhouse access, featuring an indoor saltwater pool, fitness room, tennis, pickleball, bocce, sauna, party rooms, and unlimited golf. Maintenance fees include lawn care, snow removal, and 24/7 gated security. Located in a premier gated adult lifestyle community set on a private golf course, this move-in ready gem offers the perfect blend of luxury, comfort, and convenience. A home you'll be proud to call your own!
For sale
C$734,900
3 Alamode Rd, Brampton, ON L6R 3Z8
2beds
3baths
Townhouse
Built in ----
-- sqft lot
$-- Zestimate®
C$--/sqft
C$522/mo HOA
What's special
Upgraded kitchenQuartz countertopsStylish backsplashPot drawersFloor-to-ceiling pantryStainless steel appliancesSpacious open-concept layout
- 48 days
- 11
- 0
Zillow last checked:
Listing updated:
Listed by:
RE/MAX REAL ESTATE CENTRE INC.
Source: TRREB,MLS®#: W13652672 Originating MLS®#: Toronto Regional Real Estate Board
Originating MLS®#: Toronto Regional Real Estate BoardFacts & features
Interior
Bedrooms & bathrooms
- Bedrooms: 2
- Bathrooms: 3
Primary bedroom
- Level: Main
- Dimensions: 3.96 x 3.35
Bedroom 2
- Level: Second
- Dimensions: 3.35 x 3.04
Den
- Level: Main
- Dimensions: 3.35 x 3.35
Great room
- Level: Main
- Dimensions: 5.49 x 5.33
Kitchen
- Level: Main
- Dimensions: 5.48 x 5.18
Loft
- Level: Second
- Dimensions: 4.87 x 3.04
Heating
- Forced Air, Gas
Cooling
- Central Air
Appliances
- Laundry: Ensuite
Features
- Primary Bedroom - Main Floor
- Basement: Unfinished
- Has fireplace: Yes
Interior area
- Living area range: 1600-1799 null
Property
Parking
- Total spaces: 2
- Parking features: Private
- Has garage: Yes
Features
- Exterior features: Controlled Entry
Lot
- Features: Hospital, Golf, Library, Park, Rec./Commun.Centre
Details
- Parcel number: 200040034
Construction
Type & style
- Home type: Townhouse
- Architectural style: Bungaloft
- Property subtype: Townhouse
Materials
- Brick
Community & HOA
Community
- Security: Security Gate
HOA
- Amenities included: Exercise Room, Indoor Pool, Party Room/Meeting Room, Sauna, Tennis Court, Club House
- Services included: Common Elements Included, Parking Included
- HOA fee: C$522 monthly
- HOA name: PVLCP
Location
- Region: Brampton
Financial & listing details
- Annual tax amount: C$6,483
- Date on market: 8/7/2026
Price history
Price history is unavailable.
Public tax history
Tax history is unavailable.
Climate risks
Neighborhood: Sandringham
Nearby schools
GreatSchools rating
No schools nearby
We couldn't find any schools near this home.
- C$698,0003 bd3 ba-- sqft6 Ballerina Gdns, Brampton, ON L6R3J4For Sale

- C$548,8882 bd3 ba-- sqft25 Via Rosedale Way #315, Brampton, ON L6R3J8For Sale

- C$539,9002 bd2 ba-- sqft25 Via Rosedale Way #213, Brampton, ON L6R3J8For Sale
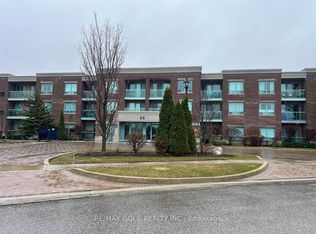
- C$569,9002 bd2 ba-- sqft40 Via Rosedale Way #307, Brampton, ON L6R4A4For Sale

Similar homes
- C$679,9992 bd2 ba-- sqft11 Overlea Dr, Brampton, ON L6R 4B5For Sale
 MLS ID #W13669056, RE/MAX REAL ESTATE CENTRE INC.. TRREB
 - C$692,0003 bd2 ba-- sqft30 Primrose Cres, Brampton, ON L6Z 1E2For Sale
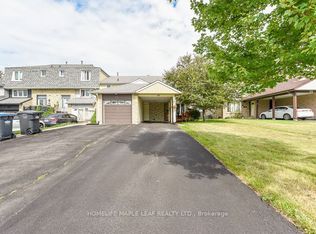 MLS ID #W13650440, HOMELIFE MAPLE LEAF REALTY LTD.. TRREB
 - C$729,9003 bd3 ba-- sqft200 Winners Cir, Brampton, ON L7A 1M2For Sale
 MLS ID #W13623114, CENTURY 21 GREEN REALTY INC.. TRREB
 - C$849,9004 bd4 ba-- sqft234 Inspire Blvd, Brampton, ON L6R 3X5For Sale
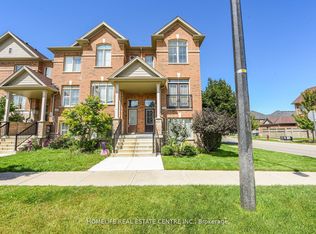 MLS ID #W13736976, HOMELIFE REAL ESTATE CENTRE INC.. TRREB
