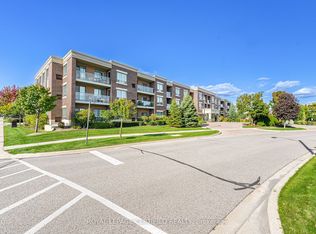
An exceptional opportunity awaits in the highly sought-after Rosedale Village, a secure gated community designed for relaxed, active adult living. This bright and beautifully appointed condo offers tranquil, unobstructed golf course views and a rare level of privacy, being the only building in the community that backs directly onto the course. The spacious two-bedroom, one-bathroom suite features a thoughtfully designed open-concept layout, with generous living and dining areas that extend seamlessly onto a private balcony-an ideal spot for morning coffee or evening relaxation. The contemporary kitchen is both stylish and functional, featuring granite countertops, stainless steel appliances, a modern backsplash, and a convenient breakfast bar perfect for casual meals or entertaining guests. The spacious primary bedroom is filled with natural light and comfortably accommodates a king-sized bed. Additional highlights include ensuite laundry, central air conditioning, a dedicated parking space, and a conveniently located locker alongside the parking spot. Residents have access to an impressive array of resort-style amenities, including a nine-hole golf course, tennis courts, lawn bowling, shuffleboard, and beautifully maintained outdoor spaces. The clubhouse offers even more opportunities for recreation and socializing, with an indoor saltwater pool, sauna, fitness centre, fireside lounge, party room, games room, and auditorium hosting a variety of regular social events and gatherings. Ideally situated close to parks, schools, shopping, major commuter routes, and Trinity Common Mall, with more than 60 retail and dining options nearby, this exceptional residence offers the perfect blend of comfort, privacy, recreation, and convenience.
Under contract
C$419,000
55 Via Rosedale #204, Brampton, ON L6R 0V1
2beds
1baths
Apartment
Built in ----
-- sqft lot
$-- Zestimate®
C$--/sqft
C$948/mo HOA
What's special
- 24 days
- 10
- 0
Zillow last checked:
Listing updated:
Listed by:
ROYAL LEPAGE CREDIT VALLEY REAL ESTATE
Source: TRREB,MLS®#: W14081656 Originating MLS®#: Toronto Regional Real Estate Board
Facts & features
Interior
Bedrooms & bathrooms
- Bedrooms: 2
- Bathrooms: 1
Primary bedroom
- Level: Main
- Dimensions: 3.74 x 3
Bedroom 2
- Level: Main
- Dimensions: 4 x 2.75
Other
- Level: Main
- Dimensions: 4.85 x 1.2
Dining room
- Level: Main
- Dimensions: 5.21 x 3.35
Kitchen
- Level: Main
- Dimensions: 2.77 x 2.61
Living room
- Level: Main
- Dimensions: 5.21 x 3.35
Heating
- Forced Air, Gas
Cooling
- Central Air
Appliances
- Laundry: Ensuite
Features
- None
- Basement: None
- Has fireplace: No
Interior area
- Living area range: 700-799 null
Video & virtual tour
Property
Parking
- Total spaces: 1
- Parking features: Private
- Has garage: Yes
Features
- Exterior features: Open Balcony
- Has view: Yes
- View description: Golf Course
Lot
- Features: Clear View, Golf
Details
- Parcel number: 198490002
Construction
Type & style
- Home type: Apartment
- Property subtype: Apartment
Materials
- Brick
Community & HOA
Community
- Security: Concierge/Security
HOA
- Amenities included: BBQs Allowed, Elevator, Indoor Pool, Visitor Parking
- Services included: Water Included, Common Elements Included, Building Insurance Included, Parking Included
- HOA fee: C$948 monthly
- HOA name: PSCC
Location
- Region: Brampton
Financial & listing details
- Annual tax amount: C$3,194
- Date on market: 10/15/2026
Price history
Price history is unavailable.
Public tax history
Tax history is unavailable.
Climate risks
Neighborhood: Sandringham
Nearby schools
GreatSchools rating
No schools nearby
We couldn't find any schools near this home.

Similar homes
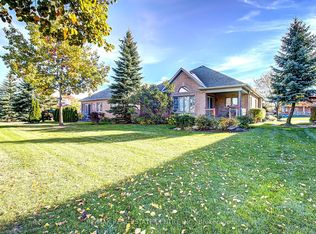
- C$499,9002 bd2 ba-- sqft65 Via Rosedale Way #314, Brampton, ON L6R 3N8For Sale
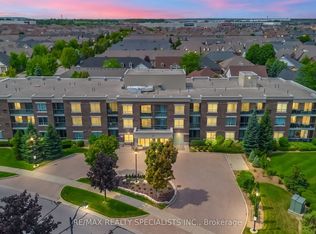 MLS ID #W13745956, RE/MAX REALTY SPECIALISTS INC.. TRREB
- C$431,0002 bd1 ba-- sqftPark Place, Brampton, ON L6W 0A8For Sale
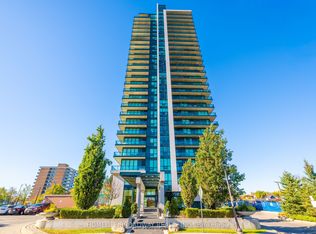 MLS ID #W14101964, HOMELIFE BROADWAY REALTY INC.. TRREB
- C$439,9003 bd2 ba-- sqft20 Cherrytree Dr #1603, Brampton, ON L6Y 3V1For Sale
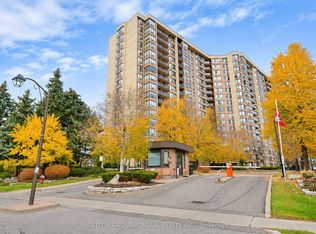 MLS ID #W14148462, SUTTON GROUP-ADMIRAL REALTY INC.. TRREB
- C$562,0002 bd2 ba-- sqft65 Via Rosedale #106, Brampton, ON L6R 3N8For Sale
 MLS ID #W13731054, ROYAL LEPAGE CERTIFIED REALTY. TRREB
