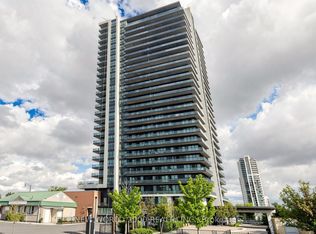
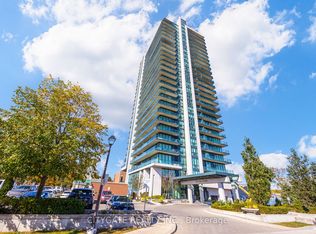
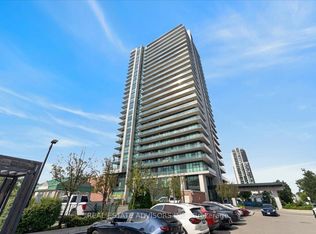
Welcome to luxurious urban living in the heart of Downtown Brampton! This exceptional 2-bedroom, 2-bathroom corner suite offers nearly 1,100 square feet of bright, light-filled living space that is completely move-in ready. Freshly painted in modern neutral tones, the unit has been upgraded with stylish luxury vinyl plank (LVP) flooring, adding a modern and refreshed look throughout. This home blends turn-key convenience with premium comfort. The airy, open-concept layout flows effortlessly into the standout primary bedroom retreat, featuring a spacious walk-in closet and private ensuite bath. The absolute highlight of this condo is the expansive wrap-around balcony-complete with a rare gas outlet for your BBQ-creating the ultimate outdoor setup for grilling and relaxing with panoramic views. Situated just steps from Gage Park, local cafes, boutique shopping, and the Brampton GO Station, this turn-key gem delivers an unbeatable walkable lifestyle in a vibrant central location.
For sale
C$539,000
100 John St #602, Brampton, ON L6W 0A8
2beds
2baths
Apartment
Built in ----
-- sqft lot
$-- Zestimate®
C$--/sqft
C$893/mo HOA
What's special
Corner suiteAiry open-concept layoutStandout primary bedroom retreatSpacious walk-in closetPrivate ensuite bathExpansive wrap-around balconyPanoramic views
- 5 days
- 7
- 0
Zillow last checked:
Listing updated:
Listed by:
RE/MAX REALTY SPECIALISTS INC.
Source: TRREB,MLS®#: W14131666 Originating MLS®#: Toronto Regional Real Estate Board
Facts & features
Interior
Bedrooms & bathrooms
- Bedrooms: 2
- Bathrooms: 2
Primary bedroom
- Level: Main
- Dimensions: 4.32 x 3.18
Bedroom 2
- Level: Main
- Dimensions: 3.08 x 3
Kitchen
- Level: Main
- Dimensions: 2.77 x 6.4
Living room
- Level: Main
- Dimensions: 4.97 x 4.76
Heating
- Forced Air, Gas
Cooling
- Central Air
Appliances
- Laundry: In-Suite Laundry
Features
- None
- Basement: None
- Has fireplace: No
Interior area
- Living area range: 1000-1199 null
Property
Parking
- Total spaces: 1
- Parking features: Garage
- Has garage: Yes
Features
- Exterior features: Terrace Balcony
Details
- Parcel number: 199070049
Construction
Type & style
- Home type: Apartment
- Property subtype: Apartment
Materials
- Concrete
Community & HOA
HOA
- Services included: Common Elements Included, Building Insurance Included, Water Included
- HOA fee: C$893 monthly
- HOA name: PSCP
Location
- Region: Brampton
Financial & listing details
- Annual tax amount: C$4,361
- Date on market: 10/30/2026
Price history
Price history is unavailable.
Public tax history
Tax history is unavailable.
Climate risks
Neighborhood: Downtown Brampton
Nearby schools
GreatSchools rating
No schools nearby
We couldn't find any schools near this home.
Similar homes
- C$564,9003 bd2 ba-- sqft100 John St #1806, Brampton, ON L6W 0A8For Sale
 MLS ID #W13796676, ROYAL LEPAGE CERTIFIED REALTY. TRREB
- C$549,9002 bd2 ba-- sqftThe Belvedere, Brampton, ON L6V 4M6For Sale
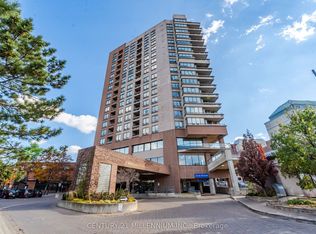 MLS ID #W13796424, CENTURY 21 MILLENNIUM INC.. TRREB
- C$431,0002 bd1 ba-- sqftPark Place, Brampton, ON L6W 0A8For Sale
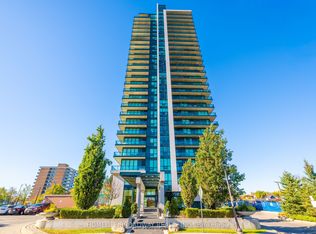 MLS ID #W14101964, HOMELIFE BROADWAY REALTY INC.. TRREB
- C$479,0002 bd1 ba-- sqft100 John St #2407, Brampton, ON L6W 0A8For Sale
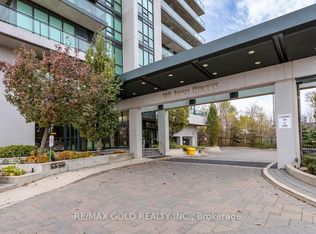 MLS ID #W13814978, RE/MAX GOLD REALTY INC.. TRREB
