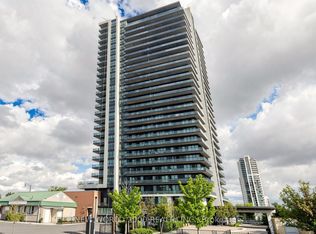
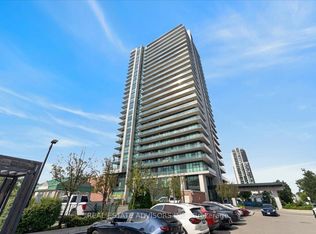
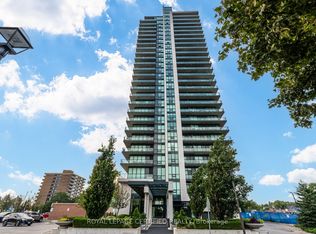
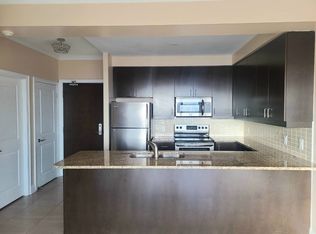
Welcome to The Park Place in the heart of Downtown Brampton! This bright and thoughtfully designed 1 bedroom + den suite features an open layout, granite countertops, and a flexible den ideal for a home office. Enjoy a private oversized balcony with unobstructed views, plus the added convenience of 1 parking space and 1 storage locker. Located in a secure, well-managed building with concierge, residents enjoy premium amenities including a gym, games room, party room, and large common terrace with BBQ area. Unbeatable location just steps to Brampton GO Station, Gage Park, Rose Theatre, City Hall, local shops, dining, and Etobicoke Creek Trail. Minutes to Hwy 410 and transit. Future Riverwalk Project to be completed by 2028 ensures a picture perfect view from the balcony. An exceptional opportunity for first-time buyers, downsizers, or investors!
For sale
C$399,000
100 John St #809, Brampton, ON L6W 0A8
2beds
1baths
Apartment
Built in ----
-- sqft lot
$-- Zestimate®
C$--/sqft
C$541/mo HOA
What's special
Open layoutGranite countertops
- 2 days
- 1
- 0
Zillow last checked:
Listing updated:
Listed by:
CITYGATE REALTY INC.
Source: TRREB,MLS®#: W14110280 Originating MLS®#: Toronto Regional Real Estate Board
Facts & features
Interior
Bedrooms & bathrooms
- Bedrooms: 2
- Bathrooms: 1
Primary bedroom
- Level: Flat
- Dimensions: 4.04 x 3.05
Den
- Level: Flat
- Dimensions: 2.31 x 1.98
Dining room
- Level: Flat
- Dimensions: 5.18 x 3.28
Foyer
- Level: Flat
- Dimensions: 0 x 0
Kitchen
- Level: Flat
- Dimensions: 2.6 x 2.5
Living room
- Level: Flat
- Dimensions: 5.18 x 3.28
Heating
- Forced Air, Gas
Cooling
- Central Air
Appliances
- Laundry: Ensuite
Features
- None
- Basement: None
- Has fireplace: No
Interior area
- Living area range: 600-699 null
Property
Parking
- Total spaces: 1
- Parking features: None
- Has garage: Yes
Features
- Exterior features: Open Balcony
Details
- Parcel number: 199070074
Construction
Type & style
- Home type: Apartment
- Property subtype: Apartment
Materials
- Concrete
Community & HOA
HOA
- Services included: Common Elements Included, Building Insurance Included, Water Included, Parking Included
- HOA fee: C$541 monthly
- HOA name: PSCC
Location
- Region: Brampton
Financial & listing details
- Annual tax amount: C$2,941
- Date on market: 10/23/2026
Price history
Price history is unavailable.
Public tax history
Tax history is unavailable.
Climate risks
Neighborhood: Downtown Brampton
Nearby schools
GreatSchools rating
No schools nearby
We couldn't find any schools near this home.
Similar homes
- C$431,0002 bd1 ba-- sqftPark Place, Brampton, ON L6W 0A8For Sale
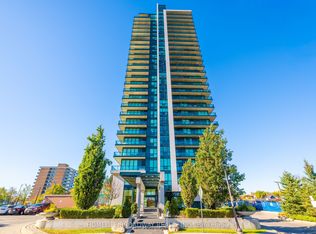 MLS ID #W14101964, HOMELIFE BROADWAY REALTY INC.. TRREB
- C$385,0002 bd2 ba-- sqft8 Lisa St #306, Brampton, ON L6T 4S6For Sale
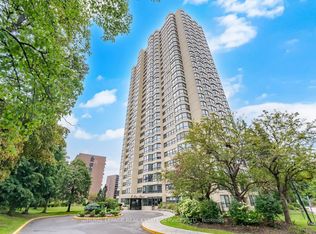 MLS ID #W14111402, ROYAL LEPAGE REAL ESTATE SERVICES LTD.. TRREB
- C$415,0002 bd2 ba-- sqft1 Belvedere Ct #405, Brampton, ON L6V 4M6For Sale
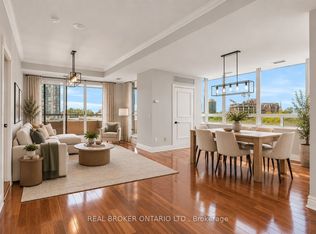 MLS ID #W13847040, REAL BROKER ONTARIO LTD.. TRREB
- C$479,0002 bd1 ba-- sqft100 John St #2407, Brampton, ON L6W 0A8For Sale
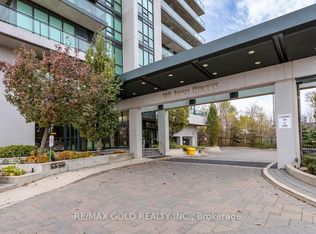 MLS ID #W13814978, RE/MAX GOLD REALTY INC.. TRREB
