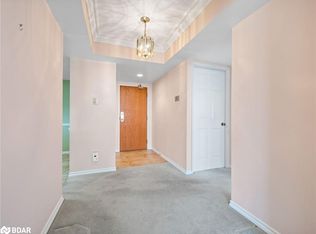
Award Winning Pinnacle III (CCI 2024)!! Beautiful 2 Bdrm, 2 Bath "End Unit" Offering 1152 Sqft & Overlooks The Ravine & Park. Includes 2 Underground Side By Side Parking Spaces + A Storage Locker . This Spacious Suite Has An Inviting Front Foyer W/Newer Ceramic Entrance & Mirrored Closet. Gorgeous White Kitchen W/Granite Counters, Stainless Appliances, Pot Drawers & Pantry, Ceramic Flrs & B- Splsh, Pot Lights & Built In Desk. Huge Combined Living/Dining Rooms W/Gleaming Laminate Flrs & Fantastic Panoramic Views. 2 Great Size Bdrms W/Laminate Flrs. Primary Bdrm W/His/Hers Closet & 3Pc Ensuite (Large Shwr W/Glass Drs). Bright 4Pc Main Bath. Convenient In-Suite Laundry. Resort Style Amenities That Include Indoor Pool, 2 Gyms, Sauna, Billiards, Hobby Room, Golf Swing Practice Area, Tennis Court, 24 Hr Concierge + Loads Of Visitor Parking. Nestled In High Demand "Armbro Heights" & Just Steps To Shopping, Transit, Schools & Trails. Don't Miss This One!!
For sale
C$398,500
330 Mill St S #404, Brampton, ON L6Y 3V3
2beds
2baths
Apartment
Built in ----
-- sqft lot
$-- Zestimate®
C$--/sqft
C$1,334/mo HOA
What's special
Spacious suiteInviting front foyerNewer ceramic entranceMirrored closetGorgeous white kitchenGranite countersStainless appliances
- 11 hours
- 4
- 1
Zillow last checked:
Listing updated:
Listed by:
RE/MAX REALTY SERVICES INC.
Source: TRREB,MLS®#: W13833702 Originating MLS®#: Toronto Regional Real Estate Board
Originating MLS®#: Toronto Regional Real Estate BoardFacts & features
Interior
Bedrooms & bathrooms
- Bedrooms: 2
- Bathrooms: 2
Primary bedroom
- Description: Primary Bedroom
- Level: Flat
- Area: 13.95 Square Meters
- Area source: Other
- Dimensions: 4.50 x 3.10
Bedroom 2
- Description: Bedroom 2
- Level: Flat
- Area: 12.09 Square Meters
- Area source: Other
- Dimensions: 3.90 x 3.10
Breakfast
- Description: Breakfast
- Level: Flat
- Area: 18.83 Square Meters
- Area source: Other
- Dimensions: 5.26 x 3.58
Dining room
- Description: Dining Room
- Level: Flat
- Area: 12.25 Square Meters
- Area source: Other
- Dimensions: 3.50 x 3.50
Foyer
- Level: Flat
- Dimensions: 1.7 x 2.03
Kitchen
- Description: Kitchen
- Level: Flat
- Area: 18.83 Square Meters
- Area source: Other
- Dimensions: 5.26 x 3.58
Laundry
- Level: Flat
- Dimensions: 0.3 x 1.5
Living room
- Description: Living Room
- Level: Flat
- Area: 21.23 Square Meters
- Area source: Other
- Dimensions: 5.50 x 3.86
Other
- Description: Solarium
- Level: Flat
- Area: 10.15 Square Meters
- Area source: Other
- Dimensions: 3.50 x 2.90
Heating
- Forced Air, Electric
Cooling
- Central Air
Appliances
- Laundry: Ensuite
Features
- Flooring: Carpet Free
- Basement: None
- Has fireplace: No
Interior area
- Living area range: 1000-1199 null
Video & virtual tour
Property
Parking
- Total spaces: 2
- Parking features: Underground
- Has attached garage: Yes
Lot
- Features: Place Of Worship, Public Transit, River/Stream, Park, School
Details
- Parcel number: 193510036
Construction
Type & style
- Home type: Apartment
- Property subtype: Apartment
- Attached to another structure: Yes
Materials
- Concrete, Other
Details
- Builder name: Kaneff
Community & HOA
Community
- Security: Concierge/Security
HOA
- Amenities included: Concierge, Exercise Room, Gym, Indoor Pool, Tennis Court, Party Room/Meeting Room
- Services included: CAC Included, Common Elements Included, Heat Included, Hydro Included, Building Insurance Included, Parking Included, Water Included
- HOA fee: C$1,334 monthly
- HOA name: PCC
Location
- Region: Brampton
Financial & listing details
- Annual tax amount: C$3,122
- Date on market: 9/28/2026
Price history
Price history is unavailable.
Public tax history
Tax history is unavailable.
Climate risks
Neighborhood: Brampton South
Nearby schools
GreatSchools rating
No schools nearby
We couldn't find any schools near this home.


Similar homes
- C$410,0002 bd2 ba-- sqft330 Mill St S #410, Brampton, ON L6Y 3V3For Sale
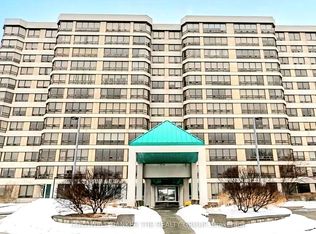 MLS ID #W13769796, COLDWELL BANKER THE REALTY GROUP. TRREB
 - C$349,9003 bd2 ba-- sqft310 Mill St S #402, Brampton, ON L6Y 3B1For Sale
 MLS ID #W13822880, ROYAL LEPAGE REAL ESTATE SERVICES LTD.. TRREB
 - C$375,0002 bd2 ba-- sqft320 Mill St S #304, Brampton, ON L6Y 3V2For Sale
 MLS ID #W13783062, ROYAL LEPAGE CERTIFIED REALTY. TRREB
 - C$359,0003 bd2 ba-- sqftThe Pinnacle I, Brampton, ON L6Y 3B1For Sale
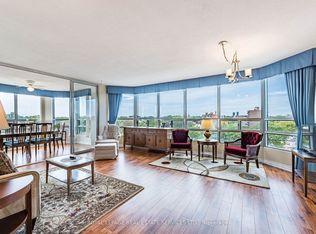 MLS ID #W13813712, ROYAL LEPAGE REAL ESTATE SERVICES LTD.. TRREB
