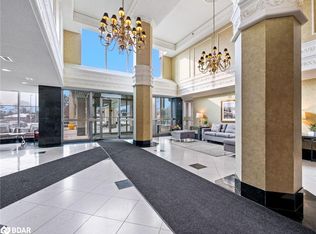
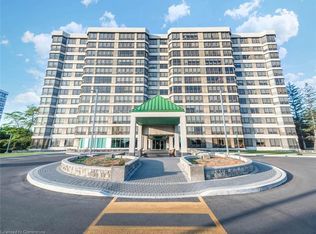
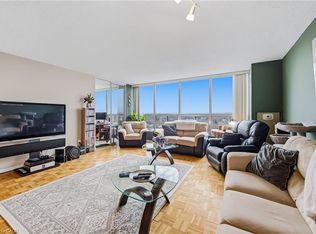
Not to be missed!! Spacious two bedroom, two bath condo. Impeccably maintained suite located in fabulous location. Steps to ravine, GO transit, parks, schools, shops, trails & so much more! Renovated eat-in kitchen with quartz counters. Large living and dining room with lots of natural light. Primary bedroom boasting a walk-in closet and three piece ensuite. Good size second bedroom. Building offers 24 hour concierge, a gym, party room, and tennis courts! This unit boasts TWO parking spaces, in-suite laundry and a great size locker! Fantastic location!
Sold for $360,000
C$360,000
320 Mill St S #705, Brampton, ON L6Y 3V2
2beds
1,227sqft
Condo/Apt Unit, Residential, Condominium
Built in ----
-- sqft lot
$-- Zestimate®
C$293/sqft
C$2,568 Estimated rent
Home value
Not available
Estimated sales range
Not available
Not available
Owner options
List your home for rent
C$2,568/mo
Rent Zestimate®
Find your next renter with Zillow Rental Manager. Plus, with online applications, you can quickly screen prospective tenants – for free.
C$2,568/mo
Rent Zestimate®
Refinance and save
C$2,621/mo
Est. payment
Refinancing to a lower rate could help reduce your monthly payments and save thousands over the life of the loan.
C$2,621/mo
Est. payment
Explore your selling options
Work with a Zillow partner agent
Leverage their expertise and Zillow's premium Showcase listings to get your home seen by more buyers.
Get startedList with your own agent
Get your home in front of millions of buyers by listing it on Zillow.
Learn how to do itSell it yourself
Take full control of how buyers see your home on Zillow by listing For Sale by Owner (FSBO).
List your homeWhat's special
Zillow last checked:
Listing updated:
Listed by:
Ilda Luceri, Salesperson,
Royal LePage Signature Realty Brokerage
Source: ITSO,MLS®#: 40698866Originating MLS®#: Barrie & District Association of REALTORS® Inc.
Facts & features
Interior
Bedrooms & bathrooms
- Bedrooms: 2
- Bathrooms: 2
- Full bathrooms: 2
- Main level bathrooms: 2
- Main level bedrooms: 2
Kitchen
- Level: Main
Heating
- Forced Air, Natural Gas
Cooling
- Central Air
Appliances
- Laundry: In-Suite
Features
- Other
- Has fireplace: No
Interior area
- Total structure area: 1,227
- Total interior livable area: 1,227 sqft
- Finished area above ground: 1,227
Property
Parking
- Total spaces: 2
- Parking features: No Driveway Parking
- Garage spaces: 2
- Details: Assigned Space: 74, 51
Features
- Frontage type: East
Lot
- Features: Urban, Place of Worship, Public Transit, Ravine, Regional Mall, Schools
Details
- Parcel number: 193120073
- Zoning: R4A211
Construction
Type & style
- Home type: Condo
- Architectural style: 1 Storey/Apt
- Property subtype: Condo/Apt Unit, Residential, Condominium
- Attached to another structure: Yes
Materials
- Brick
- Roof: Other
Condition
- 31-50 Years
- New construction: No
Utilities & green energy
- Sewer: Sewer (Municipal)
- Water: Municipal
Community & HOA
HOA
- Has HOA: Yes
- Amenities included: Concierge, Elevator(s), Fitness Center, Pool, Sauna, Tennis Court(s), Parking
- Services included: Insurance, Building Maintenance, Central Air Conditioning, Common Elements, Heat, Hydro, Gas, Parking, Water, Heat, Hydro, Common elements, Parking, building
- HOA fee: C$1,099 monthly
Location
- Region: Brampton
Financial & listing details
- Price per square foot: C$293/sqft
- Annual tax amount: C$2,778
- Date on market: 2/14/2025
- Inclusions: Other
Price history
| Date | Event | Price |
|---|---|---|
| 3/28/2025 | Sold | C$360,000-12%C$293/sqft |
Source: ITSO #40698866 Report a problem | ||
| 2/11/2025 | Price change | C$409,000-11.1%C$333/sqft |
Source:  TRREB #W11966933 Report a problem TRREB #W11966933 Report a problem | ||
| 1/13/2025 | Listed for sale | C$459,900C$375/sqft |
Source: TRREB #W11919928 Report a problem | ||
Public tax history
Tax history is unavailable.
Neighborhood: Brampton South
Nearby homes
- C$390,0002 bd2 ba1.2k sqft320 Mill St S #1106, Brampton, ON L6Y3V2Sold
- C$375,0002 bd2 ba-- sqft320 Mill St S #304, Brampton, ON L6Y3V2For Sale

- C$390,0002 bd2 ba1.2k sqft320 Mill St S #606, Brampton, ON L6Y3V2Sold
- C$325,0002 bd2 ba1.2k sqft320 Mill St S #1107, Brampton, ON L6Y3V2Sold
- C$410,0002 bd2 ba-- sqft330 Mill St S #410, Brampton, ON L6Y3V3For Sale
- C$337,0001 bd2 ba-- sqft330 Mill St S #508, Brampton, ON L6Y3V3For Sale
- C$398,5002 bd2 ba-- sqft330 Mill St S #404, Brampton, ON L6Y3V3For Sale
- C$420,0003 bd2 ba-- sqft330 Mill St S #1206, Brampton, ON L6Y3V3For Sale
Nearby schools
GreatSchools rating
No schools nearby
We couldn't find any schools near this home.
- Ontario
- Peel Regional Municipality
- Brampton
- L6Y 3V2
- Brampton South
- 320 Mill St S Unit 705
