Rarely offered corner unit in the heart of downtown Brampton - this bright and spacious 2 bedroom, 2 bathroom suite delivers the size, finishes, and location that are nearly impossible to find at this price point. Flooded with natural light from dual exposures, the open concept layout, features carpet free flooring throughout, creating a sleek, low maintenance, living environment. The oversized private terrace is a true highlight (an additional 280+ sqft!!) - and uncommon outdoor retreat, perfect for entertaining or unwinding above the city. The well appointed kitchen flows seamlessly into the living and dining areas, while both bedrooms, offer generous proportions, and ample storage. 2 full bathrooms provide added comfort, and flexibility for a variety of living arrangements. Additional features include the convenience of in-suite laundry and one underground parking space - both included. Located steps from Brampton GO, Gage Park, Rose Theatre, top-rated dining, and everyday amenities. Commuters and urban dwellers alike will appreciate the unmatched walk ability and transit access this address provides.
For sale
C$479,999
1 Belvedere Ct #405, Brampton, ON L6V 4M6
2beds
2baths
Apartment
Built in ----
-- sqft lot
$-- Zestimate®
C$--/sqft
C$942/mo HOA
What's special
Open concept layoutCarpet free flooring throughoutWell appointed kitchenAmple storageConvenience of in-suite laundry
- 35 days |
- 3 |
- 0 |
Zillow last checked:
Listing updated:
Listed by:
REAL BROKER ONTARIO LTD.
Source: TRREB,MLS®#: W13488388 Originating MLS®#: Toronto Regional Real Estate Board
Originating MLS®#: Toronto Regional Real Estate BoardFacts & features
Interior
Bedrooms & bathrooms
- Bedrooms: 2
- Bathrooms: 2
Primary bedroom
- Level: Flat
- Dimensions: 4.1 x 3.4
Bedroom 2
- Level: Flat
- Dimensions: 3.4 x 3.3
Dining room
- Level: Flat
- Dimensions: 5.8 x 3.7
Kitchen
- Level: Flat
- Dimensions: 3.4 x 2.4
Living room
- Level: Flat
- Dimensions: 4.1 x 2.9
Heating
- Forced Air, Gas
Cooling
- Central Air
Appliances
- Laundry: In-Suite Laundry
Features
- Flooring: Carpet Free
- Basement: None
- Has fireplace: Yes
Interior area
- Living area range: 1200-1399 null
Property
Parking
- Total spaces: 1
- Parking features: Underground, Assigned
- Has garage: Yes
Features
- Patio & porch: Patio
- Exterior features: Controlled Entry, Terrace Balcony
- Waterfront features: None
Lot
- Features: Arts Centre, Park, Public Transit, School, Rec./Commun.Centre
Details
- Parcel number: 195790250
Construction
Type & style
- Home type: Apartment
- Property subtype: Apartment
Materials
- Brick, Concrete
Community & HOA
Community
- Security: Security System
HOA
- Amenities included: Game Room, Exercise Room, Community BBQ, Visitor Parking, Party Room/Meeting Room
- Services included: Common Elements Included, Building Insurance Included, Water Included
- HOA fee: C$942 monthly
- HOA name: PCP
Location
- Region: Brampton
Financial & listing details
- Annual tax amount: C$4,608
- Date on market: 6/25/2026
REAL BROKER ONTARIO LTD.
REAL BROKER ONTARIO LTD.
By pressing Contact Agent, you agree that the real estate professional identified above may call/text you about your search, which may involve use of automated means and pre-recorded/artificial voices. You don't need to consent as a condition of buying any property, goods, or services. Message/data rates may apply. You also agree to our Terms of Use. Zillow does not endorse any real estate professionals. We may share information about your recent and future site activity with your agent to help them understand what you're looking for in a home.
Price history
Price history is unavailable.
Public tax history
Tax history is unavailable.
Climate risks
Neighborhood: Downtown Brampton
Nearby schools
GreatSchools rating
No schools nearby
We couldn't find any schools near this home.
- C$2,3501 bd1 ba-- sqft1 Belvedere Ct #1001, Brampton, ON L6V4M6For Rent

- C$--2 bd2 ba1k sqft1 Belvedere Ct #703, Brampton, ON L6V4M6Off Market
- C$499,9002 bd2 ba-- sqft1 Belvedere Ct #1202, Brampton, ON L6V4M6For Sale
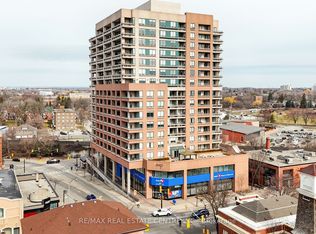
- C$458,8002 bd2 ba-- sqft1 Belvedere Ct #1707, Brampton, ON L6V4M6For Sale
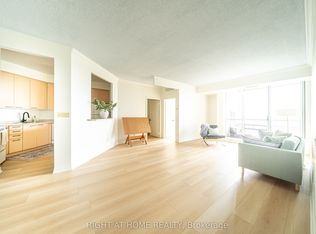
- C$1,500-- bd1 ba-- sqft51 Queen St E #1, Brampton, ON L6W2A7For Rent
- C$--1 bd1 ba577 sqft205 Queen St E #2005, Brampton, ON L6W2A7Off Market
- C$--1 bd1 ba525 sqft205 Queen St E #3007, Brampton, ON L6W2A7Off Market
- C$--1 bd1 ba525 sqft205 Queen St E, Brampton, ON L6W2A7Off Market
Similar homes
- C$459,0002 bd2 ba-- sqftMaple Ridge Community Management Ltd., Brampton, ON L6S 5Y4For Sale
 MLS ID #W13515892, CENTURY 21 INNOVATIVE REALTY INC.. TRREB
 - C$529,0003 bd2 ba-- sqft30 Malta Ave #1603, Brampton, ON L6Y 4S5For Sale
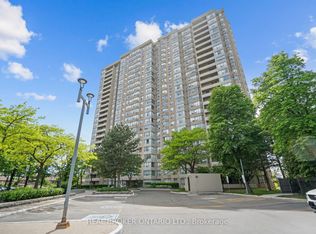 MLS ID #W13476872, REAL BROKER ONTARIO LTD.. TRREB
 - C$439,9002 bd1 ba-- sqft10 Laurelcrest St #1006, Brampton, ON L6S 5Y3For Sale
 MLS ID #W13492178, RE/MAX REALTY SPECIALISTS INC.. TRREB
 - C$387,0002 bd2 ba-- sqft310 Mill St S #202, Brampton, ON L6Y 3B1For Sale
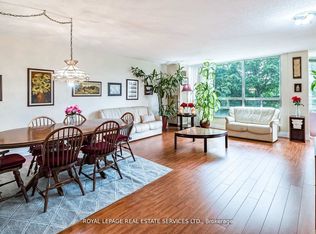 MLS ID #W13482968, ROYAL LEPAGE REAL ESTATE SERVICES LTD.. TRREB
 - C$559,9904 bd2 ba-- sqftThe Regency, Brampton, ON L6T 4T4For SaleMLS ID #W13483196, ROYAL LEPAGE REALTY PLUS. TRREB
- C$399,9003 bd2 ba-- sqft10 Malta Ave #210, Brampton, ON L6Y 4G6For SaleMLS ID #W13493296, RE/MAX REAL ESTATE CENTRE INC.. TRREB
- C$499,9993 bd2 ba-- sqftKingsbridge Grand II, Mississauga, ON L5R 3K9For SaleMLS ID #W13606026, CENTURY 21 SKYLARK REAL ESTATE LTD.. TRREB
- C$545,0003 bd2 ba-- sqftBellair On the Park Conodminium, Brampton, ON L6S 5K7For SaleMLS ID #W12888586, ROYAL LEPAGE FLOWER CITY REALTY. TRREB
- C$495,0002 bd2 ba-- sqft55 Strathaven Dr #1411, Mississauga, ON L5R 4G9For SaleMLS ID #W13522936, RE/MAX GOLD REALTY INC.. TRREB
- C$479,0002 bd2 ba-- sqft1615 Bloor St #1108, Mississauga, ON L4X 1S2For SaleMLS ID #W13542888, Royal LePage Real Estate Associates. TRREB
- C$489,0002 bd2 ba-- sqft2825 Islington Ave #814, Toronto, ON M9L 2K1For SaleMLS ID #W13592594, CENTURY 21 PEOPLE`S CHOICE REALTY INC.. TRREB
- C$399,9003 bd2 ba-- sqftAlmore Park Tower, Brampton, ON L6T 4B6For SaleMLS ID #W12462821, ROYAL LEPAGE SIGNATURE REALTY. TRREB
- C$344,9001 bd2 ba-- sqft330 Mill St S #508, Brampton, ON L6Y 3V3For SaleMLS ID #W13500996, RE/MAX REALTY SERVICES INC.. TRREB
- C$488,8002 bd2 ba-- sqft3700 Kaneff Cres #2202, Mississauga, ON L5A 4B8For SaleMLS ID #W13513016, FORESTWOOD REAL ESTATE INC.. TRREB
- C$650,0002 bd2 ba-- sqft310 Mill St S #712, Brampton, ON L6Y 3B1For SaleMLS ID #W13218518, CENTURY 21 GREEN REALTY INC.. TRREB
- C$474,0001 bd2 ba-- sqft20 McFarlane Dr #705, Halton Hills, ON L7G 5J8For SaleMLS ID #W13462782, REAL BROKER ONTARIO LTD.. TRREB
- C$535,0003 bd2 ba-- sqft135 Hillcrest Ave #203, Mississauga, ON L5B 4B1For SaleMLS ID #W13618706, CENTURY 21 GREEN REALTY INC.. TRREB
- C$449,0001 bd1 ba-- sqft5101 Dundas St W #810, Toronto, ON M9A 5G8For SaleMLS ID #W13617370, RE/MAX CROSSROADS REALTY INC.. TRREB
- C$528,8883 bd2 ba-- sqft11 Wincott Dr #810, Toronto, ON M9R 2R9For SaleMLS ID #W13599276, SNOBAR REALTY GROUP INC.. TRREB
- C$449,0002 bd2 ba-- sqft60 Absolute Ave #4403, Mississauga, ON L4Z 0A9For SaleMLS ID #W13541872, RE/MAX REALTY SERVICES INC.. TRREB
