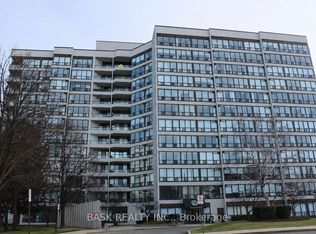
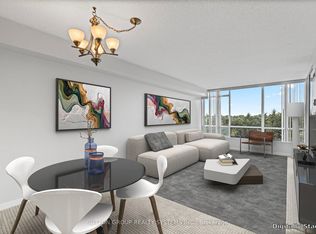
Welcome to 12 Laurellecrest St. Stunning 2 Bdrms + 2 Bathrooms Corner Unit with 2 Parking Spots 1 Underground + 1 Onsurface (outside) unit with full bright & beautiful sunlight, unit has 2 Bdrms, master Bdrm with semi-ensuite & 2nd Bdrm. Convenient location close to all amenities 24 Hrs Bus Service, Shopping Malls, Major Hwy and park.This well maintained building with friendly management and super in site which offers you 24 hrs gatehouse security, outdoor grounds pool, tennis court, gym billiards room, media room, meeting/party room card room/library, sauna and jacuzzi.This building covered everything like building insurance, central AC, heat, hydro, water & parking
For sale
C$450,000
12 NE Laurelcrest St #912, Brampton, ON L6S 5Y4
2beds
2baths
Apartment
Built in ----
-- sqft lot
$-- Zestimate®
C$--/sqft
C$1,127/mo HOA
What's special
- 17 days
- 6
- 0
Zillow last checked:
Listing updated:
Listed by:
CENTURY 21 INNOVATIVE REALTY INC.
Source: TRREB,MLS®#: W13845428 Originating MLS®#: Toronto Regional Real Estate Board
Originating MLS®#: Toronto Regional Real Estate BoardFacts & features
Interior
Bedrooms & bathrooms
- Bedrooms: 2
- Bathrooms: 2
Primary bedroom
- Level: Main
- Dimensions: 4.9 x 3.5
Bedroom 2
- Level: Main
- Dimensions: 3.75 x 2.7
Breakfast
- Level: Main
- Dimensions: 2.9 x 2.1
Dining room
- Level: Main
- Dimensions: 3.2 x 3.2
Kitchen
- Level: Main
- Dimensions: 2.7 x 2.6
Laundry
- Level: Main
- Dimensions: 0 x 0
Living room
- Level: Main
- Dimensions: 3.4 x 5.6
Other
- Level: Main
- Dimensions: 0 x 0
Heating
- Forced Air, Gas
Cooling
- Central Air
Appliances
- Laundry: Ensuite
Features
- None
- Basement: Finished
- Has fireplace: No
Interior area
- Living area range: 1000-1199 null
Property
Parking
- Total spaces: 2
- Parking features: Covered, Mutual, Private, Underground
- Has garage: Yes
Features
- Levels: Multi-Level
- Exterior features: Landscaped, Lawn Sprinkler System, Recreational Area, Year Round Living, Open Balcony
- Has view: Yes
- View description: City, Clear, Garden, Park/Greenbelt, Pool, Trees/Woods
Lot
- Features: Clear View, Hospital, Library, Park, Public Transit, School
Details
- Parcel number: 194060200
Construction
Type & style
- Home type: Apartment
- Property subtype: Apartment
Materials
- Brick
- Foundation: Concrete
Community & HOA
Community
- Security: Security Gate
HOA
- Services included: Building Insurance Included, Heat Included, Hydro Included, Water Included, Common Elements Included, Parking Included
- HOA fee: C$1,127 monthly
- HOA name: MPAC
Location
- Region: Brampton
Financial & listing details
- Annual tax amount: C$2,880
- Date on market: 9/30/2026
Price history
Price history is unavailable.
Public tax history
Tax history is unavailable.
Climate risks
Neighborhood: Queen Street Corridor
Nearby schools
GreatSchools rating
No schools nearby
We couldn't find any schools near this home.

Similar homes
- C$450,0002 bd2 ba-- sqft12 Laurelcrest St #912, Brampton, ON L6S 5Y4For Sale
 Century 21 Canada
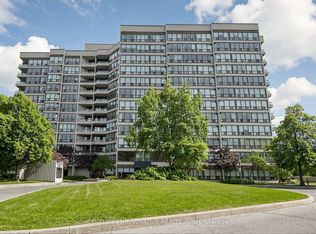
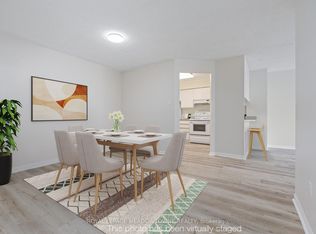
 - C$399,9002 bd1 ba-- sqft10 Laurelcrest St #104, Brampton, ON L6S 5Y3For Sale
 MLS ID #W13898496, ROYAL LEPAGE MEADOWTOWNE REALTY. TRREB
 - C$419,0003 bd2 ba-- sqftThe Sierra Condos, Brampton, ON L6S 4T2For Sale
 MLS ID #W13697356, SUTTON GROUP REALTY SYSTEMS INC.. TRREB
 - C$482,0002 bd2 ba-- sqft6 Humberline Dr #202, Toronto, ON M9W 6X8For Sale
 MLS ID #W14091114, BABIAK TEAM REAL ESTATE BROKERAGE LTD.. TRREB
