Discover a lifestyle of ease and privacy in this renovated ground-floor residence at 10 Laurelcrest Street. Unlike typical high-traffic condo layouts, this unit is tucked away in an exclusive wing shared with only two other neighbours and the building superintendent, offering a level of quiet and security that is rarely found in multi-residential living. Step inside to an open-concept floor plan that feels fresh and modern, featuring updated luxury vinyl flooring. The living and dining areas are bathed in natural light from the west-north-west exposure, providing peaceful afternoon sun and sunset views. The two-bedroom layout is ideal for a small family, a home office setup, or downsizers looking for one-floor living without the wait for an elevator. This unit includes two dedicated parking spaces and one of the most coveted assets in the complex: a private storage locker. With only a handful of lockers available in the building, this offers significant long-term value and covers all your seasonal storage needs. Residents enjoy elite amenities including 24-hour gatehouse security, an outdoor pool, tennis courts, and a fitness centre. Located minutes from Highway 410, Bramalea City Centre, and the lush trails of Laurelcrest Park, this home offers the perfect balance of urban connection and park-side tranquillity. Move in and enjoy a turnkey home where the heavy lifting has already been done. Utilities are included in the maintenance fees, Just pay for cable and internet! Some photos are virtually staged.
For sale
C$399,900
10 Laurelcrest St #104, Brampton, ON L6S 5Y3
2beds
1baths
Apartment
Built in ----
-- sqft lot
$-- Zestimate®
C$--/sqft
C$977/mo HOA
What's special
Renovated ground-floor residenceOpen-concept floor planUpdated luxury vinyl flooringTwo dedicated parking spacesOutdoor poolTennis courts
- 6 hours
- 5
- 1
Zillow last checked:
Listing updated:
Listed by:
ROYAL LEPAGE MEADOWTOWNE REALTY
Source: TRREB,MLS®#: W13898496 Originating MLS®#: Toronto Regional Real Estate Board
Originating MLS®#: Toronto Regional Real Estate BoardFacts & features
Interior
Bedrooms & bathrooms
- Bedrooms: 2
- Bathrooms: 1
Primary bedroom
- Level: Ground
- Dimensions: 3.44 x 4.44
Bedroom 2
- Level: Ground
- Dimensions: 2.68 x 4.44
Bathroom
- Level: Ground
- Dimensions: 1.9 x 3.41
Dining room
- Level: Ground
- Dimensions: 5.03 x 3.97
Foyer
- Level: Ground
- Dimensions: 1.64 x 1.85
Kitchen
- Level: Ground
- Dimensions: 2.66 x 3.22
Living room
- Level: Ground
- Dimensions: 3.25 x 5.29
Heating
- Forced Air, Gas
Cooling
- Central Air
Appliances
- Laundry: In-Suite Laundry
Features
- Primary Bedroom - Main Floor
- Flooring: Carpet Free
- Basement: None
- Has fireplace: No
Interior area
- Living area range: 900-999 null
Property
Parking
- Total spaces: 2
- Parking features: Underground
- Has garage: Yes
Features
- Stories: 1
Lot
- Features: Cul de Sac/Dead End, Hospital, Library, Place Of Worship, Public Transit
Details
- Parcel number: 194060006
Construction
Type & style
- Home type: Apartment
- Property subtype: Apartment
Materials
- Concrete
Community & HOA
Community
- Security: Security Guard, Concierge/Security
HOA
- Amenities included: Exercise Room, Game Room, Gym, Outdoor Pool, Tennis Court, Visitor Parking
- Services included: Heat Included, Water Included, Common Elements Included, Parking Included, Building Insurance Included, Hydro Included, CAC Included
- HOA fee: C$977 monthly
- HOA name: PCC
Location
- Region: Brampton
Financial & listing details
- Annual tax amount: C$2,707
- Date on market: 10/12/2026
Price history
Price history is unavailable.
Public tax history
Tax history is unavailable.
Climate risks
Neighborhood: Queen Street Corridor
Nearby schools
GreatSchools rating
No schools nearby
We couldn't find any schools near this home.
- C$2,1001 bd1 ba-- sqft10 Laurelcrest St N #903, Brampton, ON L6S5Y3For Rent

- C$439,9002 bd1 ba-- sqft10 Laurelcrest St #1006, Brampton, ON L6S5Y3For Sale

- C$349,0001 bd1 ba-- sqft10 Laurelcrest St #311, Brampton, ON L6S5Y3For Sale

- C$499,9002 bd2 ba-- sqft10 Laurelcrest St #412, Brampton, ON L6S5Y3For Sale
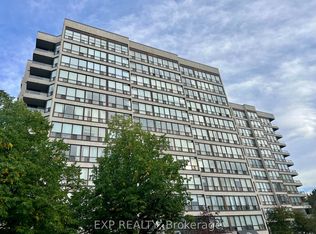
Similar homes
- C$439,9002 bd1 ba-- sqft10 Laurelcrest St #1006, Brampton, ON L6S 5Y3For SaleMLS ID #W13492178, RE/MAX REALTY SPECIALISTS INC.. TRREB
- C$395,0002 bd2 ba-- sqft8 Lisa St #306, Brampton, ON L6T 4S6For Sale
 MLS ID #W13756290, ROYAL LEPAGE REAL ESTATE SERVICES LTD.. TRREB
 - C$419,0003 bd2 ba-- sqftThe Sierra Condos, Brampton, ON L6S 4T2For Sale
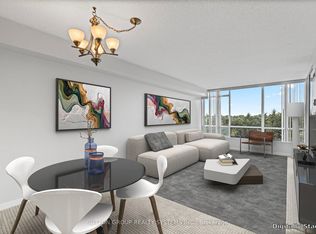 MLS ID #W13697356, SUTTON GROUP REALTY SYSTEMS INC.. TRREB
 - C$434,0003 bd2 ba-- sqftThe Imperial, Brampton, ON L6Y 4S5For Sale
 MLS ID #W13857114, HOMELIFE/MIRACLE REALTY LTD. TRREB
