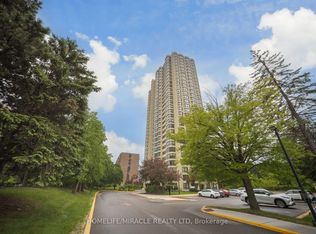
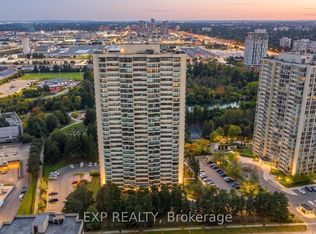
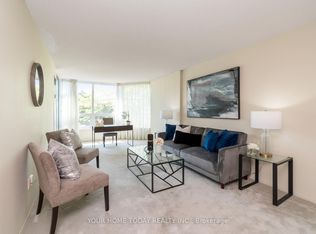
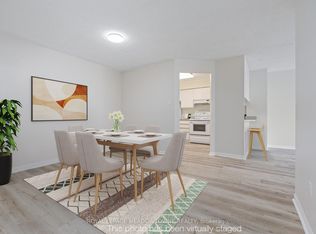
Beautiful and spacious 2-bedroom suite in the highly sought-after Ritz Towers. This bright, sun-filled unit features a desirable open-concept layout with hardwood flooring throughout, no carpet, stylish kitchen tile, convenient in-suite laundry, and a modern kitchen with stainless steel appliances and dishwasher. Spacious living and dining areas flow seamlessly together, while generously sized bedrooms and pride of ownership make this home truly move-in ready. Located in one of Brampton's most desirable gated communities, surrounded by beautifully maintained grounds, gardens, conservation land, and scenic views near Cassels Lake. Enjoy exceptional resort-style amenities including indoor and outdoor pools, gym, squash and racquet courts, tennis, games and partyrooms, billiards, guest parking, and 24-hour gated security. Conveniently located near shopping, transit, highways, parks, schools, and everyday amenities. A wonderful opportunity to enjoy resort-style living with city conveniences at your doorstep. Shows exceptionally well-must see!
For sale
C$385,000
8 Lisa St #306, Brampton, ON L6T 4S6
2beds
2baths
Apartment
Built in ----
-- sqft lot
$-- Zestimate®
C$--/sqft
C$1,285/mo HOA
What's special
- 2 days
- 7
- 0
Zillow last checked:
Listing updated:
Listed by:
ROYAL LEPAGE REAL ESTATE SERVICES LTD.
Source: TRREB,MLS®#: W14111402 Originating MLS®#: Toronto Regional Real Estate Board
Originating MLS®#: Toronto Regional Real Estate BoardFacts & features
Interior
Bedrooms & bathrooms
- Bedrooms: 2
- Bathrooms: 2
Bedroom
- Level: Flat
- Dimensions: 4.7 x 3.45
Bedroom 2
- Level: Flat
- Dimensions: 5.82 x 2.84
Dining room
- Level: Flat
- Dimensions: 3.25 x 2.64
Kitchen
- Level: Flat
- Dimensions: 3.84 x 3.8
Living room
- Level: Flat
- Dimensions: 8.23 x 3.25
Heating
- Forced Air, Gas
Cooling
- Central Air
Appliances
- Laundry: Ensuite, In-Suite Laundry, Inside
Features
- Flooring: Carpet Free
- Basement: None
- Has fireplace: No
Interior area
- Living area range: 1000-1199 null
Video & virtual tour
Property
Parking
- Total spaces: 1
- Parking features: Underground
- Has garage: Yes
Construction
Type & style
- Home type: Apartment
- Property subtype: Apartment
Materials
- Concrete
Community & HOA
HOA
- Amenities included: Gym, Indoor Pool, Outdoor Pool, Tennis Court, Visitor Parking, Party Room/Meeting Room
- Services included: Heat Included, Hydro Included, Water Included, CAC Included, Common Elements Included, Building Insurance Included, Parking Included
- HOA fee: C$1,285 monthly
- HOA name: PCC
Location
- Region: Brampton
Financial & listing details
- Annual tax amount: C$2,449
- Date on market: 10/23/2026
Price history
Price history is unavailable.
Public tax history
Tax history is unavailable.
Climate risks
Neighborhood: Queen Street Corridor
Nearby schools
GreatSchools rating
No schools nearby
We couldn't find any schools near this home.
Similar homes
- C$424,9004 bd2 ba-- sqft5 Lisa St #109, Brampton, ON L6T 4T4For Sale
 MLS ID #W14088328, ROYAL LEPAGE CERTIFIED REALTY. TRREB
 - C$399,9002 bd1 ba-- sqft10 Laurelcrest St #104, Brampton, ON L6S 5Y3For Sale
 MLS ID #W13898496, ROYAL LEPAGE MEADOWTOWNE REALTY. TRREB
 - C$499,0003 bd2 ba-- sqft8 Lisa St #2701, Brampton, ON L6T 4S6For Sale
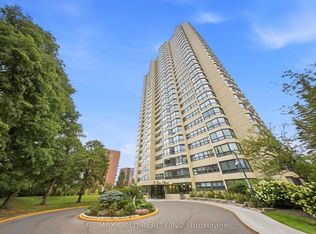 MLS ID #W13805858, RE/MAX GOLD REALTY INC.. TRREB
 - C$409,0002 bd1 ba-- sqft15 Kensington Rd #1703, Brampton, ON L6T 3W2For Sale
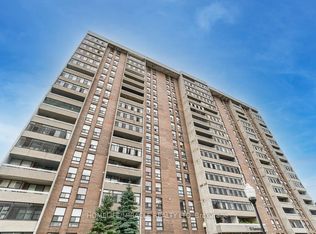 MLS ID #W13830424, HOMELIFE/MIRACLE REALTY LTD. TRREB
