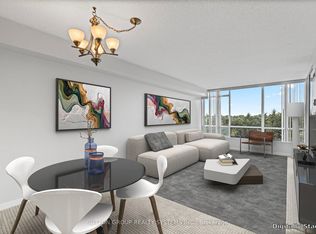
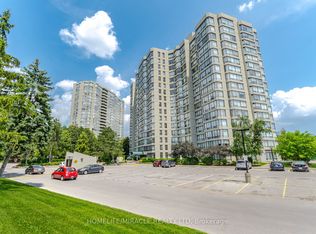
ALL UTILITIES INCLUDED IN THE FEE.WHAT A RELIEF. This bright three-bedroom plus den one of the biggest residence (1306 sqft) offers exceptional open-concept living, enhanced by expansive windows that flood the space with natural light and showcase impressive views. Thoughtfully designed for both comfort and functionality, the home features an eat-in kitchen ideal for everyday living and entertaining. The spacious primary bedroom provides a peaceful retreat, while the versatile den/solarium is perfect for a home office, reading area, or relaxation space. Professionally painted throughout WITH JET STYLE SHOWER, the unit is move-in ready. Residents enjoy access to premium building amenities, including a fully equipped fitness center, outdoor pool, and beautifully maintained common areas. Ideally located just steps from shopping, transit, parks, and everyday conveniences, this home offers an outstanding blend of lifestyle, comfort, and value.
For sale
C$459,900
26 Hanover Rd #301, Brampton, ON L6S 4T2
4beds
2baths
Apartment
Built in ----
-- sqft lot
$-- Zestimate®
C$--/sqft
C$1,202/mo HOA
What's special
- 13 days
- 10
- 0
Zillow last checked:
Listing updated:
Listed by:
HOMELIFE SUPERSTARS REAL ESTATE LIMITED
Source: TRREB,MLS®#: W13728428 Originating MLS®#: Toronto Regional Real Estate Board
Originating MLS®#: Toronto Regional Real Estate BoardFacts & features
Interior
Bedrooms & bathrooms
- Bedrooms: 4
- Bathrooms: 2
Primary bedroom
- Description: Primary Bedroom
- Level: Ground
- Area: 17.45 Square Meters
- Area source: Other
- Dimensions: 5.21 x 3.35
Bedroom 2
- Description: Bedroom 2
- Level: Ground
- Area: 7.66 Square Meters
- Area source: Other
- Dimensions: 3.23 x 2.37
Bedroom 3
- Description: Bedroom 3
- Level: Ground
- Area: 9.67 Square Meters
- Area source: Other
- Dimensions: 3.38 x 2.86
Den
- Level: Ground
- Dimensions: 0 x 0
Dining room
- Description: Dining Room
- Level: Ground
- Area: 13.34 Square Meters
- Area source: Other
- Dimensions: 4.57 x 2.92
Kitchen
- Description: Kitchen
- Level: Ground
- Area: 7.84 Square Meters
- Area source: Other
- Dimensions: 3.10 x 2.53
Living room
- Description: Living Room
- Level: Ground
- Area: 12.23 Square Meters
- Area source: Other
- Dimensions: 3.65 x 3.35
Heating
- Forced Air, Gas
Cooling
- Central Air
Appliances
- Laundry: Ensuite
Features
- Flooring: Carpet Free
- Basement: None
- Has fireplace: No
Interior area
- Living area range: 1200-1399 null
Video & virtual tour
Property
Parking
- Total spaces: 1
- Parking features: Underground
- Has attached garage: Yes
Features
- Exterior features: Enclosed Balcony
Details
- Parcel number: 192910017
Construction
Type & style
- Home type: Apartment
- Property subtype: Apartment
- Attached to another structure: Yes
Materials
- Concrete
Community & HOA
HOA
- Amenities included: Outdoor Pool, Recreation Room, Sauna, Gym, Party Room/Meeting Room
- Services included: CAC Included, Common Elements Included, Heat Included, Hydro Included, Building Insurance Included, Parking Included, Water Included
- HOA fee: C$1,202 monthly
- HOA name: PCC
Location
- Region: Brampton
Financial & listing details
- Annual tax amount: C$3,250
- Date on market: 8/31/2026
Price history
Price history is unavailable.
Public tax history
Tax history is unavailable.
Climate risks
Neighborhood: Queen Street Corridor
Nearby schools
GreatSchools rating
No schools nearby
We couldn't find any schools near this home.
Similar homes
- C$504,9992 bd2 ba-- sqft22 Hanover Rd Unit 2107, Brampton, ON L6S 5K7For Sale
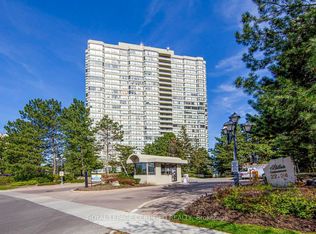 MLS ID #W13631348, ROYAL LEPAGE CERTIFIED REALTY. TRREB
 - C$475,0003 bd2 ba-- sqft21 Knightsbridge Rd #1502, Brampton, ON L6T 3Y1For Sale
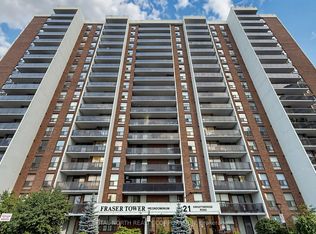 MLS ID #W13671146, CAPITAL NORTH REALTY CORPORATION. TRREB
 - C$488,8883 bd2 ba-- sqft8 Lisa St #1901, Brampton, ON L6T 4S6For Sale
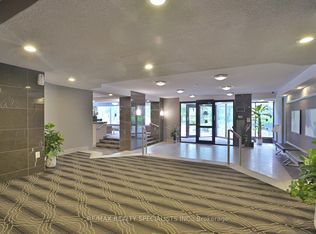 MLS ID #W12755534, RE/MAX REALTY SPECIALISTS INC.. TRREB
 - C$449,9982 bd2 ba-- sqft15 Kensington Rd #1112, Brampton, ON L6T 3W2For Sale
 MLS ID #W13618518, HOMELIFE/MIRACLE REALTY LTD. TRREB
