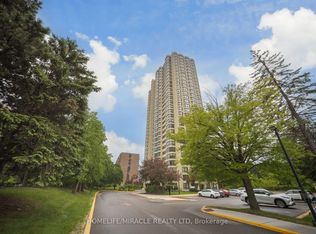
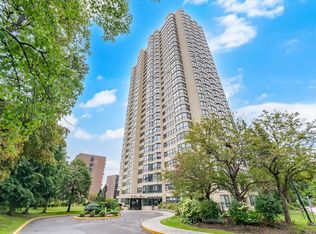
Beautifully renovated 2+1 bedroom, 2-bath corner suite on the 27th floor of the highly sought-after Ritz Towers! This bright and spacious 1,249 sq. ft. residence features elegant engineered hardwood flooring, an upgraded kitchen and beautifully updated bathrooms, complemented by breathtaking panoramic sunset views from every room. The oversized L-shaped living and dining area provides an ideal space for entertaining, while the sun-filled solarium offers the perfect setting for a home office, den, or quiet retreat. The generous primary bedroom boasts a luxurious 4-piece ensuite and his-and-her closets. An exceptionally rare offering with 3 parking spaces and 2 lockers! Enjoy an impressive array of resort-style amenities including indoor and outdoor pools, tennis, squash and racquetball courts, fitness centre, games room, 24-hour security, and more. Ideally located in Brampton with easy access to transit, Hwy 410, Bramalea City Centre, parks, schools, shopping, and everyday conveniences. A stunning, move-in-ready high-floor suite offering space, style, and spectacular views-this one is truly not to be missed!
For sale
C$499,000
8 Lisa St #2701, Brampton, ON L6T 4S6
3beds
2baths
Apartment
Built in ----
-- sqft lot
$-- Zestimate®
C$--/sqft
C$1,356/mo HOA
What's special
Elegant engineered hardwood flooringUpgraded kitchenBeautifully updated bathroomsSun-filled solariumGenerous primary bedroomHis-and-her closets
- 5 hours
- 14
- 0
Zillow last checked:
Listing updated:
Listed by:
RE/MAX GOLD REALTY INC.
Source: TRREB,MLS®#: W13805858 Originating MLS®#: Toronto Regional Real Estate Board
Originating MLS®#: Toronto Regional Real Estate BoardFacts & features
Interior
Bedrooms & bathrooms
- Bedrooms: 3
- Bathrooms: 2
Primary bedroom
- Level: Flat
- Dimensions: 6.63 x 5.56
Bedroom 2
- Level: Flat
- Dimensions: 5.54 x 2.9
Dining room
- Level: Flat
- Dimensions: 4.75 x 3.79
Kitchen
- Level: Flat
- Dimensions: 5.54 x 3.3
Living room
- Level: Flat
- Dimensions: 7.54 x 4.88
Other
- Level: Flat
- Dimensions: 4.09 x 3.53
Heating
- Forced Air, Ground Source
Cooling
- Central Air
Appliances
- Laundry: Other
Features
- Other
- Basement: None
- Has fireplace: No
Interior area
- Living area range: 1200-1399 null
Property
Parking
- Total spaces: 3
- Parking features: Other
- Has garage: Yes
Features
- Exterior features: Enclosed Balcony
Details
- Parcel number: 192600200
Construction
Type & style
- Home type: Apartment
- Property subtype: Apartment
Materials
- Brick
Community & HOA
HOA
- Services included: Heat Included, Common Elements Included, Hydro Included, Building Insurance Included, Water Included, Parking Included, CAC Included
- HOA fee: C$1,356 monthly
- HOA name: PCC
Location
- Region: Brampton
Financial & listing details
- Annual tax amount: C$2,966
- Date on market: 9/19/2026
Price history
Price history is unavailable.
Public tax history
Tax history is unavailable.
Climate risks
Neighborhood: Queen Street Corridor
Nearby schools
GreatSchools rating
No schools nearby
We couldn't find any schools near this home.

Similar homes
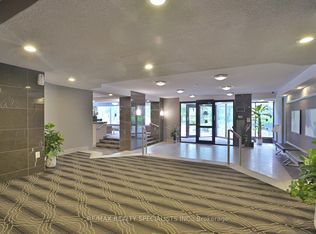
- C$488,8883 bd2 ba-- sqft8 Lisa St #1901, Brampton, ON L6T 4S6For Sale
 MLS ID #W12755534, RE/MAX REALTY SPECIALISTS INC.. TRREB
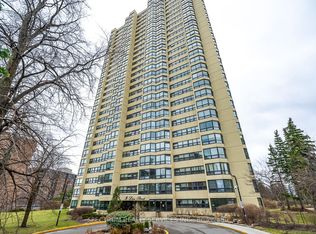
 - C$488,9991 bd2 ba-- sqftRITZ TOWERS, Brampton, ON L6T 4S6For Sale
 MLS ID #W12997100, SPECTRUM REALTY SERVICES INC.. TRREB
 - C$474,9993 bd2 ba-- sqft26 Hanover Rd #905, Brampton, ON L6S 4T2For Sale
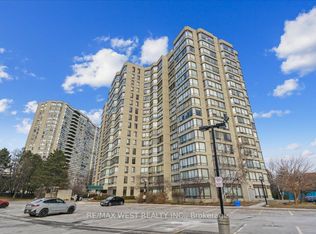 MLS ID #W13491278, RE/MAX WEST REALTY INC.. TRREB
 - C$459,9004 bd2 ba-- sqft26 Hanover Rd #301, Brampton, ON L6S 4T2For Sale
 MLS ID #W13728428, HOMELIFE SUPERSTARS REAL ESTATE LIMITED. TRREB
