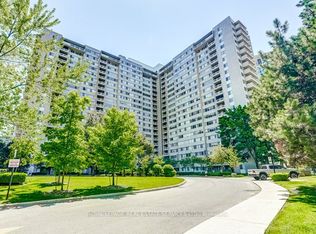
Contemporary farmhouse charm, soaring vaulted ceilings & peaceful green views define this beautifully updated 1+1 bdrm home. Flexible layout, highly functional, spacious design with NO wasted space! 2 parking & plenty of storage offer comfort & convenience in a quiet, family friendly Mississauga community. Freshly painted, updated lighting, hardwood & ceramic flooring, with beautifully upgraded trim & crown moulding, & stainless steel outlet covers, no details were spared. High vaulted ceilings create an airy open-concept living/dining space, with walkout to a private balcony overlooking greenery, lovely for morning coffee or unwinding. The warm, functional upgraded farmhouse-style kitchen features glass-front upper cabinetry, deep pull-out pot & pan organizers, corner Lazy Susan storage, stainless steel appliances, RO water filtration w/dedicated tap, ceramic flooring & an extended breakfast bar offering added seating while keeping you connected with guests. A standout: the spacious, versatile den, with custom built-in Murphy bed & illuminated shelving. Create a home office, yoga/exercise space or comfortable overnight guest retreat, with the option to enclose for a 2nd bedroom, as other units have done. The king-sized primary bdrm enjoys greenspace views & a double closet, while an upgraded 4pc bathroom & ensuite washer/dryer add everyday convenience. Closet organizers & 2 exterior storage lockers offer extra space: a balcony locker & an oversized locker right outside the front door for convenience. HVAC coils were professionally replaced in 2021. Two exclusive-use parking spaces: 1 surface & 1 garage-covered, BOTH beside main entrance. Enjoy the community's outdoor pool, visitor parking & landscaped pathways, with parks, shopping, dining & everyday essentials nearby. Only steps to Hurontario St & the future Hazel McCallion LRT, with convenient access to hwy 403/401, GO/Transit connections & routes across the GTA. Book your private tour before this gem is gone!
For sale
C$449,900
109 Bristol Rd E Unit 143, Mississauga, ON L4Z 3P6
2beds
1baths
Apartment
Built in ----
-- sqft lot
$-- Zestimate®
C$--/sqft
C$563/mo HOA
What's special
Contemporary farmhouse charmSoaring vaulted ceilingsPeaceful green viewsFreshly paintedUpdated lightingHardwood and ceramic flooringStainless steel outlet covers
- 12 days
- 9
- 1
Zillow last checked:
Listing updated:
Listed by:
RE/MAX HALLMARK REALTY LTD.
Source: TRREB,MLS®#: W14106242 Originating MLS®#: Toronto Regional Real Estate Board
Facts & features
Interior
Bedrooms & bathrooms
- Bedrooms: 2
- Bathrooms: 1
Primary bedroom
- Description: Primary Bedroom
- Level: Main
- Area: 13.02 Square Meters
- Area source: Other
- Dimensions: 3.02 x 4.31
Bathroom
- Level: Main
- Dimensions: 2.59 x 1.5
Den
- Description: Den
- Level: Main
- Area: 6.77 Square Meters
- Area source: Other
- Dimensions: 2.87 x 2.36
Dining room
- Description: Dining Room
- Level: Main
- Area: 10.68 Square Meters
- Area source: Other
- Dimensions: 3.97 x 2.69
Foyer
- Level: Main
- Dimensions: 1.42 x 2.59
Foyer
- Level: Main
- Dimensions: 1.42 x 2.59
Foyer
- Level: Main
- Dimensions: 2.31 x 1.58
Kitchen
- Level: Main
- Dimensions: 4 x 2.13
Kitchen
- Description: Kitchen
- Level: Main
- Area: 8.58 Square Meters
- Area source: Other
- Dimensions: 4.03 x 2.13
Living room
- Description: Living Room
- Level: Main
- Area: 7.79 Square Meters
- Area source: Other
- Dimensions: 3.33 x 2.34
Living room
- Level: Main
- Dimensions: 3.33 x 2.34
Heating
- Forced Air, Gas
Cooling
- Central Air
Appliances
- Included: Water Purifier
- Laundry: Ensuite, Laundry Closet
Features
- Storage, Storage Area Lockers
- Flooring: Carpet Free
- Basement: None
- Has fireplace: No
Interior area
- Living area range: 700-799 null
Video & virtual tour
Property
Parking
- Total spaces: 2
- Parking features: Surface, Covered
- Has garage: Yes
Features
- Exterior features: Landscaped, Privacy, Open Balcony
- Has view: Yes
- View description: Park/Greenbelt, Trees/Woods
Lot
- Features: Cul de Sac/Dead End, Park, Public Transit, Rec./Commun.Centre, Wooded/Treed, School
- Topography: Open Space,Wooded/Treed
Details
- Parcel number: 194690196
Construction
Type & style
- Home type: Apartment
- Property subtype: Apartment
- Attached to another structure: Yes
Materials
- Brick
Community & HOA
HOA
- Amenities included: Outdoor Pool, Visitor Parking, BBQs Allowed, Playground
- Services included: Common Elements Included, Building Insurance Included, Parking Included, Water Included
- HOA fee: C$563 monthly
- HOA name: PCC
Location
- Region: Mississauga
Financial & listing details
- Annual tax amount: C$2,458
- Date on market: 10/22/2026
Price history
Price history is unavailable.
Public tax history
Tax history is unavailable.
Climate risks
Neighborhood: Hurontario
Nearby schools
GreatSchools rating
No schools nearby
We couldn't find any schools near this home.
- C$2,3003 bd1 ba-- sqft111 Bristol Rd E #109, Mississauga, ON L4Z3P6For Rent

- C$--1 bd1 ba750 sqft103 Bristol Rd E #197, Mississauga, ON L4Z3P4Off Market
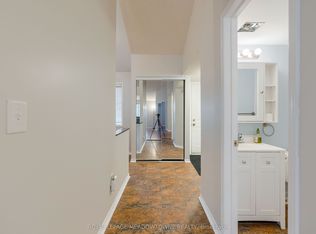
- C$---- bd-- ba-- sqft103 Bristol Rd E #212, Mississauga, ON L4Z3P4Off Market
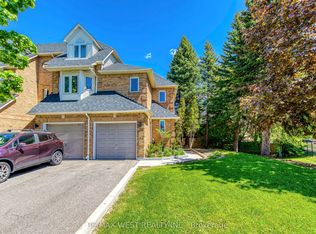
- C$629,9003 bd3 ba-- sqft99 Bristol Rd E #153, Mississauga, ON L4Z3P4For Sale
Similar homes
- C$439,9002 bd1 ba-- sqft220 Forum Dr #412, Mississauga, ON L4Z 4K1For Sale
 MLS ID #W13736256, RE/MAX HALLMARK REALTY LTD.. TRREB
- C$519,9003 bd2 ba-- sqft1580 Mississauga Valley Blvd Unit 1604, Mississauga, ON L5A 3T8For Sale
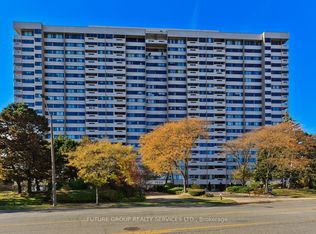 MLS ID #W14134316, FUTURE GROUP REALTY SERVICES LTD.. TRREB
- C$475,0002 bd2 ba-- sqft1000 Cedarglen Gate N #201, Mississauga, ON L5C 3Z5For Sale
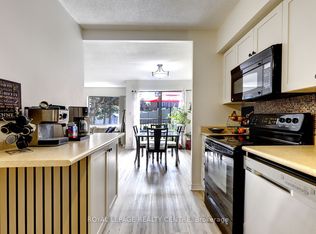 MLS ID #W14085370, ROYAL LEPAGE REALTY CENTRE. TRREB
- C$548,8883 bd2 ba-- sqft3590 Kaneff Cres #402, Mississauga, ON L5A 3X3For Sale
 MLS ID #W14120240, ROYAL LEPAGE REAL ESTATE SERVICES LTD.. TRREB
