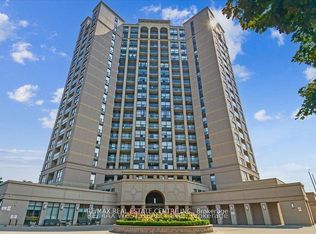
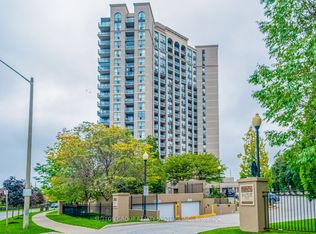
THE FORUM AT TUSCANY GATE, BRIGHT 1-BEDROOM + DEN Welcome to The Forum at Tuscany Gate, a beautiful and well-maintained building offering this bright 1-bedroom + den suite on the 4th floor, with approximately 632 sq. ft. of thoughtfully designed living space. Featuring a desirable southern exposure, the suite is filled with natural light and offers a peaceful view. The versatile den is ideal as a home office, guest space, study or additional storage. The property also includes 1 parking space and 1 locker. Residents enjoy an excellent selection of amenities, including an outdoor pool, BBQ area, children's playground, workout area, event room/recreation room with pool table. The building is quiet, attractive and well built, creating a comfortable environment for both homeowners and tenants. Conveniently located close to transit, shopping, restaurants and major highways including the 403 and 410, with easy access to the Square One area and the Hurontario LRT corridor. A high-quality building, bright and functional floor plan, excellent amenities and strong investment potential make this a wonderful opportunity for a first-time buyer, downsizer or investor.632 sq. ft. | 1 Bedroom + Den | 4th Floor | Southern Exposure | 1 Parking | 1 Locker
For sale
C$449,900
220 Forum Dr #412, Mississauga, ON L4Z 4K1
2beds
1baths
Apartment
Built in ----
-- sqft lot
$-- Zestimate®
C$--/sqft
C$539/mo HOA
What's special
Desirable southern exposurePeaceful viewOutdoor poolBbq areaWorkout area
- 7 days
- 5
- 0
Zillow last checked:
Listing updated:
Listed by:
RE/MAX HALLMARK REALTY LTD.
Source: TRREB,MLS®#: W13736256 Originating MLS®#: Toronto Regional Real Estate Board
Originating MLS®#: Toronto Regional Real Estate BoardFacts & features
Interior
Bedrooms & bathrooms
- Bedrooms: 2
- Bathrooms: 1
Bedroom
- Level: Main
- Dimensions: 13.81 x 11.65
Den
- Level: Main
- Dimensions: 9.45 x 8.1
Dining room
- Level: Main
- Dimensions: 17.09 x 10.4
Kitchen
- Level: Main
- Dimensions: 9.06 x 7.28
Living room
- Level: Main
- Dimensions: 17.09 x 10.4
Heating
- Forced Air, Gas
Cooling
- Central Air
Appliances
- Laundry: In-Suite Laundry
Features
- Flooring: Carpet Free
- Basement: None
- Has fireplace: No
Interior area
- Living area range: 600-699 null
Property
Parking
- Total spaces: 1
- Parking features: Underground
- Has garage: Yes
Features
- Exterior features: Open Balcony
- Has view: Yes
- View description: City, Garden
Details
- Parcel number: 198430683
Construction
Type & style
- Home type: Apartment
- Property subtype: Apartment
Materials
- Concrete
Community & HOA
HOA
- Amenities included: Bike Storage, Car Wash, Concierge, Elevator, Outdoor Pool, Gym
- Services included: Building Insurance Included, Parking Included, Water Included, CAC Included
- HOA fee: C$539 monthly
- HOA name: PSCC
Location
- Region: Mississauga
Financial & listing details
- Annual tax amount: C$2,589
- Date on market: 9/2/2026
Price history
Price history is unavailable.
Public tax history
Tax history is unavailable.
Climate risks
Neighborhood: L4Z
Nearby schools
GreatSchools rating
No schools nearby
We couldn't find any schools near this home.


Similar homes
- C$479,0003 bd2 ba-- sqft8 Nahani Way #3320, Mississauga, ON L4Z 0C6New Construction
 MLS ID #W13763974, PROMPTON REAL ESTATE SERVICES CORP.. TRREB
 - C$439,9001 bd1 ba-- sqft55 Eglinton Ave W #1101, Mississauga, ON L5R 0E4For Sale
 MLS ID #W13757916, RIGHT AT HOME REALTY INC.. TRREB
 - C$459,9002 bd1 ba-- sqft75 Eglinton Ave W #703, Mississauga, ON L5R 0E5For Sale
 MLS ID #W13728054, ROYAL LEPAGE TERREQUITY REALTY. TRREB
 - C$425,0002 bd1 ba-- sqft90 Absolute Ave #1405, Mississauga, ON L4Z 0A3For Sale
 MLS ID #W13762546, ROYAL LEPAGE FLOWER CITY REALTY. TRREB
