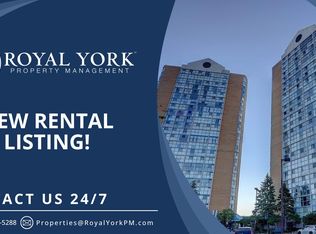
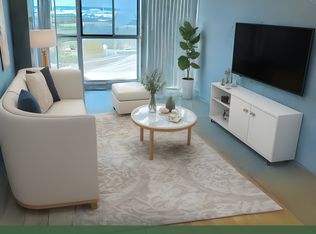
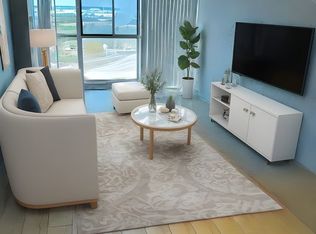
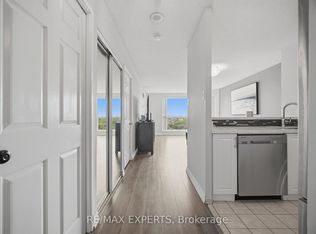
Amazing opportunity for commuters, investors, and first-time home buyers-discover this bright, sun-filled corner unit condo with 1000sqft 2 bedrooms and 2 washrooms in the heart of central Mississauga, featuring unobstructed east-facing views of the Toronto skyline and CN Tower through floor-to-ceiling windows, freshly and professionally painted throughout for a move-in-ready feel. With 24-hour concierge, indoor pool, gym, hot tub, sauna, games and party rooms, you will feel like you live at a resort. Heat, hydro, water, A/C, parking are all included in maintenance fee. Unbeatable location close to shopping, community center, library, school, parks, sports center, cafes, movie theatre etc. Mins from Square One, heartland Town centre - an ideal opportunity for comfortable living in the heart of Mississauga closed to major highways 403, 401, 407 and GO Station. Here You will find everything what You're Looking For. Don't miss this amazing opportunity!!!
For sale
C$429,900
35 Trailwood Dr #1112, Mississauga, ON L4Z 3L6
2beds
2baths
Apartment
Built in ----
-- sqft lot
$-- Zestimate®
C$--/sqft
C$975/mo HOA
What's special
Floor-to-ceiling windowsIndoor poolHot tub
- 58 days
- 17
- 0
Zillow last checked:
Listing updated:
Listed by:
RE/MAX GOLD REALTY INC.
Source: TRREB,MLS®#: W13512770 Originating MLS®#: Toronto Regional Real Estate Board
Originating MLS®#: Toronto Regional Real Estate BoardFacts & features
Interior
Bedrooms & bathrooms
- Bedrooms: 2
- Bathrooms: 2
Primary bedroom
- Level: Flat
- Dimensions: 4.06 x 3.33
Bedroom 2
- Level: Flat
- Dimensions: 3.45 x 3.1
Dining room
- Level: Flat
- Dimensions: 3.78 x 3.3
Kitchen
- Level: Flat
- Dimensions: 2.73 x 2.06
Laundry
- Level: Flat
- Dimensions: 1 x 1
Living room
- Level: Flat
- Dimensions: 3.78 x 3.61
Heating
- Forced Air, Gas
Cooling
- Central Air
Appliances
- Laundry: Ensuite
Features
- None
- Basement: None
- Has fireplace: No
Interior area
- Living area range: 1000-1199 null
Property
Parking
- Total spaces: 1
- Parking features: Underground
- Has garage: Yes
Details
- Parcel number: 193920164
Construction
Type & style
- Home type: Apartment
- Property subtype: Apartment
Materials
- Brick
Community & HOA
HOA
- Services included: Heat Included, Hydro Included, Water Included, CAC Included, Common Elements Included, Building Insurance Included, Parking Included
- HOA fee: C$975 monthly
- HOA name: PCC
Location
- Region: Mississauga
Financial & listing details
- Annual tax amount: C$2,357
- Date on market: 7/2/2026
Price history
Price history is unavailable.
Public tax history
Tax history is unavailable.
Climate risks
Neighborhood: Hurontario
Nearby schools
GreatSchools rating
No schools nearby
We couldn't find any schools near this home.
- C$--2 bd2 ba1.2k sqft35 Trailwood Dr #PENTHOUSE 17, Mississauga, ON L4Z3L6Off Market
- C$--2 bd2 ba1.1k sqft35 Trailwood Dr #0, Mississauga, ON L4Z3L6Off Market
- C$--2 bd2 ba1.1k sqft35 Trailwood Dr, Mississauga, ON L4Z3L6Off Market
- C$365,0002 bd2 ba-- sqft35 Trailwood Dr #2117, Mississauga, ON L4Z3L6For Sale

Similar homes
- C$399,0002 bd2 ba-- sqft35 Trailwood Dr #311, Mississauga, ON L4Z 3L6For Sale
 MLS ID #W13453566, RISING STAR REALTY LTD.. TRREB
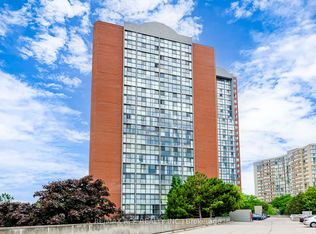
 - C$425,0002 bd2 ba-- sqft4205 Shipp Dr #1209, Mississauga, ON L4Z 2Y9For Sale
 MLS ID #W13639284, RE/MAX ACE REALTY INC.. TRREB
 - C$419,0002 bd1 ba-- sqft2155 Burnhamthorpe Rd W #1408, Mississauga, ON L5L 5P4For Sale
 MLS ID #W13709564, RE/MAX EXPERTS. TRREB
 - C$449,9902 bd2 ba-- sqft70 Absolute Ave #1503, Mississauga, ON L4Z 0A4For Sale
 MLS ID #W13650006, RE/MAX REALTY SPECIALISTS INC.. TRREB
