Welcome to this stunning and modern 1+1 bedroom unit located in one of Mississauga's most sought-after gated communities, near shopping, dining, schools, transit, access to major highways, and all amenities. This unit features a functional open-concept layout filled with natural light and spectacular panoramic views. The open-concept style also features a versatile den, perfect for a home office, guest room, or additional living space. The upgraded kitchen is designed for both style and function, featuring sleek granite countertops, and stainless steel appliances, while the modern laminate flooring throughout offers elegance and easy maintenance. The maintenance fees are all-inclusive and include heat, hydro, water, air conditioning, internet, cable TV, building insurance, parking, an exceptionally oversized locker and common elements. A 24-hour gatehouse provides security and peace of mind for the residents, while the building's amenities cater to an amazing active and social lifestyle by providing a fully equipped gym, indoor swimming pool, relaxing sauna, squash courts, partyroom, and a car wash station. This is a truly fantastic opportunity for first-time buyers, downsizers, and investors alike! Do not miss the opportunity to see this gem!
For sale
C$435,000
2155 Burnhamthorpe Rd W #1408, Mississauga, ON L5L 5P4
2beds
1baths
Apartment
Built in ----
-- sqft lot
$-- Zestimate®
C$--/sqft
C$771/mo HOA
What's special
Spectacular panoramic viewsSleek granite countertopsStainless steel appliances
- 17 hours |
- 0 |
- 0 |
Zillow last checked:
Listing updated:
Listed by:
RE/MAX EXPERTS
Source: TRREB,MLS®#: W13597344 Originating MLS®#: Toronto Regional Real Estate Board
Originating MLS®#: Toronto Regional Real Estate BoardFacts & features
Interior
Bedrooms & bathrooms
- Bedrooms: 2
- Bathrooms: 1
Primary bedroom
- Description: Primary Bedroom
- Level: Flat
- Area: 13.99 Square Meters
- Area source: Other
- Dimensions: 4.08 x 3.43
Den
- Description: Den
- Level: Flat
- Area: 8.57 Square Meters
- Area source: Other
- Dimensions: 3.40 x 2.52
Dining room
- Description: Dining Room
- Level: Flat
- Area: 20.94 Square Meters
- Area source: Other
- Dimensions: 5.57 x 3.76
Kitchen
- Description: Kitchen
- Level: Main
- Area: 6.22 Square Meters
- Area source: Other
- Dimensions: 2.51 x 2.48
Living room
- Description: Living Room
- Level: Flat
- Area: 20.94 Square Meters
- Area source: Other
- Dimensions: 5.57 x 3.76
Heating
- Forced Air, Gas
Cooling
- Central Air
Appliances
- Laundry: Ensuite
Features
- Flooring: Carpet Free
- Basement: None
- Has fireplace: No
Interior area
- Living area range: 700-799 null
Video & virtual tour
Property
Parking
- Total spaces: 1
- Parking features: None
- Has attached garage: Yes
Features
- Has view: Yes
- View description: Clear
Lot
- Features: Hospital, Library, Park, Place Of Worship, Public Transit, School
Details
- Parcel number: 193930160
Construction
Type & style
- Home type: Apartment
- Property subtype: Apartment
- Attached to another structure: Yes
Materials
- Concrete
- Foundation: Concrete
Community & HOA
Community
- Security: Concierge/Security, Security System
HOA
- Amenities included: Game Room, Gym, Indoor Pool, Party Room/Meeting Room, Squash/Racquet Court, Visitor Parking
- Services included: Heat Included, Hydro Included, Water Included, CAC Included, Common Elements Included, Building Insurance Included, Parking Included
- HOA fee: C$771 monthly
- HOA name: PCC
Location
- Region: Mississauga
Financial & listing details
- Annual tax amount: C$2,600
- Date on market: 7/23/2026
RE/MAX EXPERTS
RE/MAX EXPERTS
By pressing Contact Agent, you agree that the real estate professional identified above may call/text you about your search, which may involve use of automated means and pre-recorded/artificial voices. You don't need to consent as a condition of buying any property, goods, or services. Message/data rates may apply. You also agree to our Terms of Use. Zillow does not endorse any real estate professionals. We may share information about your recent and future site activity with your agent to help them understand what you're looking for in a home.
Price history
Price history is unavailable.
Public tax history
Tax history is unavailable.
Climate risks
Neighborhood: Erin Mills
Nearby schools
GreatSchools rating
No schools nearby
We couldn't find any schools near this home.
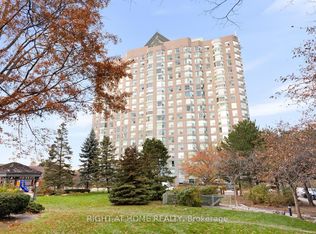
- C$3,1002 bd2 ba-- sqft2155 Burnhamthorpe Rd W #1103, Mississauga, ON L5L5P4For Rent
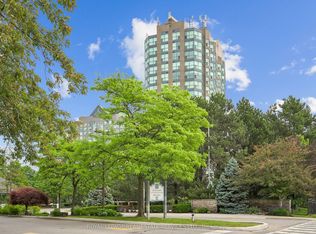
- C$549,0002 bd2 ba-- sqft2155 Burnhamthorpe Rd W #1211, Mississauga, ON L5L5P4For Sale
- C$2,9002 bd2 ba-- sqft2155 Burnhamthorpe Rd W #711, Mississauga, ON L5L5P4For Rent

- C$3,5002 bd2 ba-- sqft2155 Burnhamthorpe Rd W #1709, Mississauga, ON L5L5P4For Rent
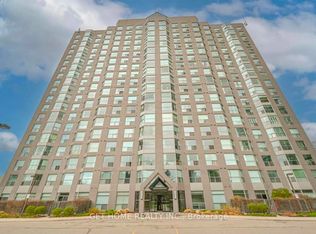
- C$630,0002 bd2 ba1.2k sqft2155 Burnhamthorpe Rd W #303, Mississauga, ON L5L5P4Sold
- C$399,8881 bd1 ba-- sqft2177 Burnhamthorpe Rd W #1412, Mississauga, ON L5L5P9For Sale
- C$3,3002 bd2 ba-- sqft2177 Burnhamthorpe Rd W #1510, Mississauga, ON L5L5P9For Rent
- C$--1 bd1 ba680 sqft2177 Burnhamthorpe Rd W #507, Mississauga, ON L5L5P9Off Market
Similar homes
- C$520,0002 bd2 ba-- sqft2177 Burnhamthorpe Rd W #911, Mississauga, ON L5L 5P9For Sale
 MLS ID #W13552204, FOREST HILL REAL ESTATE INC.. TRREB
 - C$419,8003 bd2 ba-- sqftEnfield Place, Mississauga, ON L5B 3Y7For Sale
 MLS ID #W13597716, KW Living Realty. TRREB
 - C$499,0003 bd2 ba-- sqft250 Webb Dr #513, Mississauga, ON L5B 3Z4For Sale
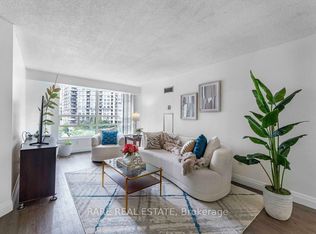 MLS ID #W13586294, RARE REAL ESTATE. TRREB
 - C$410,0003 bd1 ba-- sqft3501 Glen Erin Dr #812, Mississauga, ON L5L 2E9For Sale
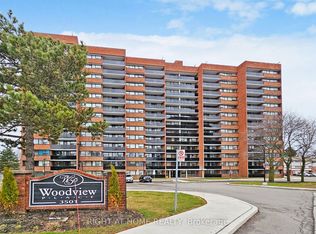 MLS ID #W13164822, RIGHT AT HOME REALTY INC.. TRREB
 - C$449,0002 bd2 ba-- sqft60 Absolute Ave #4403, Mississauga, ON L4Z 0A9For SaleMLS ID #W13541872, RE/MAX REALTY SERVICES INC.. TRREB
- C$499,0002 bd1 ba-- sqft1460 Main St E #412, Milton, ON L9T 8W5For SaleMLS ID #W13599704, RE/MAX REAL ESTATE CENTRE INC.. TRREB
- C$429,9002 bd2 ba-- sqft35 Trailwood Dr #1112, Mississauga, ON L4Z 3L6For SaleMLS ID #W13512770, RE/MAX GOLD REALTY INC.. TRREB
- C$470,0002 bd1 ba-- sqft349 Rathburn Rd W #910, Mississauga, ON L5B 0G9For SaleMLS ID #W13511730, RE/MAX HALLMARK REALTY LTD.. TRREB
- C$479,9002 bd1 ba-- sqft235 Sherway Gardens Rd #1609, Toronto, ON M9C 0A2For SaleMLS ID #W13595390, RE/MAX REALTY SPECIALISTS INC.. TRREB
- C$425,0001 bd1 ba-- sqft2545 Erin Centre Blvd #1211, Mississauga, ON L5M 6Z9For SaleMLS ID #W13410508, RIGHT AT HOME REALTY INC.. TRREB
- C$455,0001 bd1 ba-- sqftParkway Place 111, Mississauga, ON L5M 6Z9For SaleMLS ID #W13501562, RIGHT AT HOME REALTY INC.. TRREB
- C$389,0003 bd2 ba-- sqft25 Agnes St #907, Mississauga, ON L5B 3X7For SaleMLS ID #W13532846, EXP REALTY. TRREB
- C$459,8003 bd2 ba-- sqft285 Enfield Pl #1901, Mississauga, ON L5B 3Y6For SaleMLS ID #W13176160, Morbeck Group Realty Inc.. TRREB
- C$399,0001 bd1 ba-- sqft3170 Erin Mills Pkwy #332, Mississauga, ON L5L 0B6For SaleMLS ID #W13022272, RE/MAX REALTRON REAL REALTY TEAM. TRREB
- C$449,0002 bd1 ba-- sqft90 Absolute Ave #908, Mississauga, ON L4Z 0A3For SaleMLS ID #W12701662, RIGHT AT HOME REALTY INC.. TRREB
- C$399,7772 bd1 ba-- sqft18 Knightsbridge Rd #508, Brampton, ON L6T 3X5For SaleMLS ID #W13581922, RE/MAX GOLD REALTY INC.. TRREB
- C$439,9003 bd1 ba-- sqft530 Lolita Gdns NE #1407, Mississauga, ON L5A 3T2For SaleMLS ID #W13433224, RE/MAX WEST REALTY INC.. TRREB
- C$418,9001 bd1 ba-- sqft2545 Erin Centre Blvd #1803, Mississauga, ON L5M 6Z9For SaleMLS ID #W12678620, RE/MAX ACE REALTY INC.. TRREB
- C$474,5002 bd2 ba-- sqft4185 Shipp Dr Unit 1713, Mississauga, ON L4Z 2Y8For SaleMLS ID #W13410424, RE/MAX REALTRON REALTY INC.. TRREB
- C$489,0002 bd1 ba-- sqft35 Watergarden Dr #1616, Mississauga, ON L5R 0G8For SaleMLS ID #W13549552, HOMELIFE/GTA REALTY INC.. TRREB
