Skip main navigation
For sale
  • C$549,999

    2155 Burnhamthorpe Rd W #1709, Mississauga, ON L5L 5P4

    2beds
    2baths
    Apartment
    Built in ----
    -- sqft lot
    $-- Zestimate®
    C$--/sqft
    C$1,240/mo HOA

    What's special

    Corner unitModern lightsWindow coverings and elf
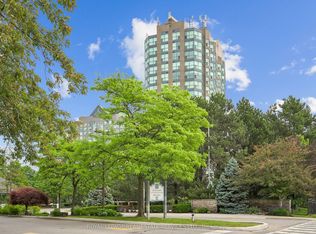
    Welcome to 1709, 2155 Burnhamthorpe Rd W Mississauga. A home fully loaded with upgrades. This charming Corner Unit has Spectacular Unobstructed Picturesque Views Of Ravine From The Panoramic Windows Of This 1210 Sqft Unit. Great Location!! Eagle Ridge Offers 3.5 Acres Of Gated Community With Private Recreation Centre For Residence With Indoor Pool, Hot Tub, Sauna, Gym, Basketball/Squash Courts. 24 Hr Security At Gatehouse. Principal Bedroom Features Walk In Closet With Built-Ins & 4 Piece En-Suite. Recently upgraded the Kitchen countertop with backsplash, Customized modern walk-in closets in both the bedrooms. Luxurious window blinds in the entire unit, modern lights. Also included Fridge, Stove, Dishwasher, Washer/Dryer. Window Coverings & Elf. Maintenance Fee Includes Water, Heat, Hydro, Cable T.V, Washbay ,, 2 Underground Parkings & 1 Locker. Steps To South Common Mall/Public Transportation Minutes From 403 & Qew.
    14 days
    |
    6
    |
    0
    |

    Zillow last checked:

    Listing updated:

    Listed by:

    GET HOME REALTY INC.

    Source: TRREB,MLS®#: W13627740MLS LogoOriginating MLS®#: Toronto Regional Real Estate Board

      Facts & features

      Interior

      Bedrooms & bathrooms
      • Bedrooms: 2
      • Bathrooms: 2
      Bedroom
      • Level: Main
      • Dimensions: 4.72 x 3.35
      Bedroom 2
      • Level: Main
      • Dimensions: 3.2 x 3.14
      Bathroom
      • Level: Main
      • Dimensions: 0 x 0
      Bathroom
      • Level: Main
      • Dimensions: 0 x 0
      Dining room
      • Level: Main
      • Dimensions: 5.33 x 3.12
      Kitchen
      • Level: Main
      • Dimensions: 5.33 x 3.12
      Living room
      • Level: Main
      • Dimensions: 5.25 x 5.02
      Heating
      • Forced Air, Gas
      Cooling
      • Central Air
      Appliances
      • Laundry: Ensuite
      Features
      • Flooring: Carpet Free
      • Basement: None
      • Has fireplace: No
      Interior area
      • Living area range: 1200-1399 null

      Property

      Parking
      • Total spaces: 2
      • Parking features: Garage
      • Has garage: Yes
      Features
      • Has view: Yes
      • View description: Clear, Panoramic
      Lot
      • Features: Arts Centre, Clear View, Place Of Worship, Public Transit, Rec./Commun.Centre, School
      Details
      • Parcel number: 193930197

      Construction

      Type & style
      • Home type: Apartment
      • Property subtype: Apartment
      Materials
      • Concrete

      Community & HOA

      HOA
      • Amenities included: Visitor Parking, Sauna, Recreation Room, Indoor Pool, Gym, Exercise Room
      • Services included: Water Included, Heat Included, Hydro Included, Cable TV Included, Parking Included
      • HOA fee: C$1,240 monthly
      • HOA name: PCC
      Location
      • Region: Mississauga

      Financial & listing details

      • Annual tax amount: C$3,546
      • Date on market: 8/1/2026

        Price history

        Price history is unavailable.

        Public tax history

        Tax history is unavailable.

        Climate risks

        Neighborhood: Erin Mills

        Getting around

        76 / 100
        Very Walkable
        75 / 100
        Very Bikeable

        Nearby schools

        GreatSchools rating

        No schools nearby

        We couldn't find any schools near this home.

        Similar homes