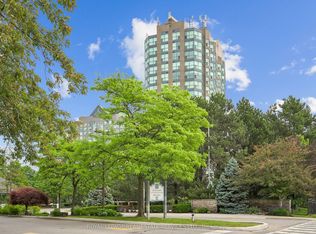
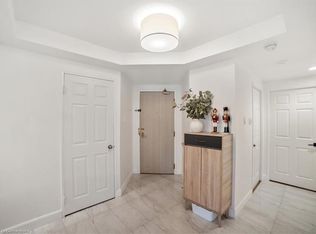
Welcome to this freshly painted two bedroom unit in the sought-after Eagle Ridge Condominium Complex, ideally located in the heart of Erin Mills. Enjoy stunning panoramic west views from this bright and spacious unit. This vacant suite offers immediate occupancy and is situated within a secure, gated community with 24/7 security. Key Features & Amenities:- Walking distance to the library, public transit, banks, and grocery stores- Access to a fully equipped recreation center- Indoor swimming pool and private gym- Two full-sized basketball and squash courts- Billiards room and party room for entertaining- Complimentary car wash bay in the underground garage. Experience convenience, comfort, and community living all in one place! **Some of photos are virtual staged!
For sale
C$519,800
2155 Burnhamthorpe Rd W #1607, Mississauga, ON L5L 5P4
3beds
2baths
Apartment
Built in ----
-- sqft lot
$-- Zestimate®
C$--/sqft
C$1,118/mo HOA
What's special
Stunning panoramic west viewsBright and spacious unit
- 3 days
- 11
- 3
Zillow last checked:
Listing updated:
Listed by:
EXP REALTY
Source: TRREB,MLS®#: W13827220 Originating MLS®#: Toronto Regional Real Estate Board
Originating MLS®#: Toronto Regional Real Estate BoardFacts & features
Interior
Bedrooms & bathrooms
- Bedrooms: 3
- Bathrooms: 2
Primary bedroom
- Description: Primary Bedroom
- Level: Ground
- Area: 16.35 Square Meters
- Area source: Other
- Dimensions: 4.88 x 3.35
Bedroom 2
- Description: Bedroom 2
- Level: Ground
- Area: 8.91 Square Meters
- Area source: Other
- Dimensions: 3.04 x 2.93
Den
- Description: Den
- Level: Ground
- Area: 624.09 Square Meters
- Area source: Other
- Dimensions: 2.93 x 213.00
Dining room
- Description: Dining Room
- Level: Ground
- Area: 24.58 Square Meters
- Area source: Other
- Dimensions: 6.40 x 3.84
Kitchen
- Description: Kitchen
- Level: Ground
- Area: 6.86 Square Meters
- Area source: Other
- Dimensions: 2.71 x 2.53
Living room
- Description: Living Room
- Level: Ground
- Area: 24.58 Square Meters
- Area source: Other
- Dimensions: 6.40 x 3.84
Heating
- Forced Air, Gas
Cooling
- Central Air
Appliances
- Laundry: Ensuite
Features
- None
- Basement: None
- Has fireplace: No
Interior area
- Living area range: 1000-1199 null
Video & virtual tour
Property
Parking
- Total spaces: 2
- Parking features: Underground
- Has attached garage: Yes
Lot
- Features: Ravine, Park
Details
- Parcel number: 193930183
Construction
Type & style
- Home type: Apartment
- Property subtype: Apartment
- Attached to another structure: Yes
Materials
- Concrete
Community & HOA
HOA
- Amenities included: Indoor Pool, Recreation Room, Exercise Room, Sauna
- Services included: Cable TV Included, CAC Included, Common Elements Included, Heat Included, Hydro Included, Building Insurance Included, Parking Included, Water Included
- HOA fee: C$1,118 monthly
- HOA name: pcc
Location
- Region: Mississauga
Financial & listing details
- Annual tax amount: C$3,339
- Date on market: 9/25/2026
Price history
Price history is unavailable.
Public tax history
Tax history is unavailable.
Climate risks
Neighborhood: Erin Mills
Nearby schools
GreatSchools rating
No schools nearby
We couldn't find any schools near this home.
- C$514,9002 bd2 ba-- sqft2155 Burnhamthorpe Rd W #1211, Mississauga, ON L5L5P4For Sale
- C$2,9002 bd2 ba-- sqft2155 Burnhamthorpe Rd W #1511, Mississauga, ON L5L5P4For Rent

- C$2,4502 bd1 ba-- sqft2155 Burnhamthorpe Rd W #1005, Mississauga, ON L5L5P4For Rent

- C$630,0002 bd2 ba1.2k sqft2155 Burnhamthorpe Rd W #303, Mississauga, ON L5L5P4Sold
Similar homes
- C$514,9002 bd2 ba-- sqft2155 Burnhamthorpe Rd W #1211, Mississauga, ON L5L 5P4For SaleMLS ID #W13831118, ROYAL LEPAGE REAL ESTATE SERVICES LTD.. TRREB
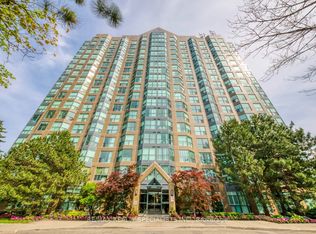
- C$500,0003 bd2 ba-- sqftNevada, Mississauga, ON L5L 5P9For Sale
 MLS ID #W13651518, RE/MAX REALTY SPECIALISTS INC.. TRREB
 - C$525,0002 bd2 ba-- sqft2177 Burnhamthorpe Rd W #309, Mississauga, ON L5L 5P9For Sale
 MLS ID #W13753542, RE/MAX Aboutowne Realty Corp., Brokerage. TRREB
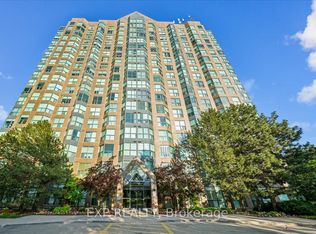
 - C$515,0002 bd2 ba-- sqftEagle Ridge Nevada, Mississauga, ON L5L 5P9For Sale
 MLS ID #W13682222, EXP REALTY. TRREB
