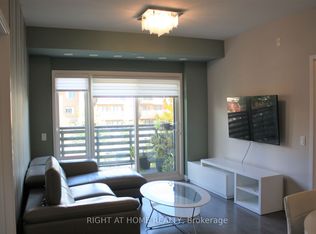
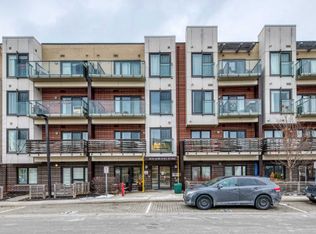
Welcome to 5035 Harvard Road! Uniquely Designed Of Chic Living Space 1,068 Sqft Corner Unit Located At The Highly Sought After Churchill Meadows Safety Neighbourhood. Brilliant Bright Elegance 2 Bed, 2 Bath Open Concept Layout Condo Is Situated In A Charming Low-Rise Building With A Walkout To A Large Balcony Overlooking A Peaceful Residential View, Away From Busy Streets. This Modern And Sleek Unit Features 9' Smooth Ceilings, Large Windows With Natural Light Floods In, Making The Space Feel Bright And Inviting. High-End Engineered Hardwood Flooring Throughout (No Carpet), Heated Floor in Office Area, Motion Sensing Lights In Hallway And Above The Kitchen Sink. The Open Concept Layout Maximizes Space For Comfortable Living And Entertaining With A Spacious Living/Dining Area. Modern Kitchen Boasts With Stainless Steel Appliances, Waterfall Countertop, Built-In Pantry And A Cozy Breakfast Bar. Step To Erin Mills Town Centre, Credit Valley Hospital. Just Minutes From UOT Mississauga Campus, Public Transit, Go Station, Major Highways (403, 401, 407 and Qew). Close To Restaurants, Cafes And All Amenities. Enjoy The Convenience Of An Underground Parking Spot Plus A Surface Parking Spot And Welcome Home To Contemporary Elegant. Your Fully Private And Bright Corner Unit Awaits!
For sale
C$649,000
5035 Harvard Rd #312, Mississauga, ON L5M 0W7
2beds
2baths
Apartment
Built in ----
-- sqft lot
$-- Zestimate®
C$--/sqft
C$790/mo HOA
What's special
Waterfall countertopBuilt-in pantryCozy breakfast bar
- 1 day
- 2
- 0
Zillow last checked:
Listing updated:
Listed by:
CANADA HOME GROUP REALTY INC.
Source: TRREB,MLS®#: W13795466 Originating MLS®#: Toronto Regional Real Estate Board
Originating MLS®#: Toronto Regional Real Estate BoardFacts & features
Interior
Bedrooms & bathrooms
- Bedrooms: 2
- Bathrooms: 2
Primary bedroom
- Level: Main
- Dimensions: 5.54 x 3.19
Bedroom 2
- Level: Main
- Dimensions: 3.99 x 3.47
Dining room
- Level: Main
- Dimensions: 7.29 x 3.89
Kitchen
- Level: Main
- Dimensions: 7.29 x 3.89
Laundry
- Level: Main
- Dimensions: 0 x 0
Living room
- Level: Main
- Dimensions: 7.29 x 3.89
Heating
- Forced Air, Gas
Cooling
- Central Air
Appliances
- Laundry: In-Suite Laundry
Features
- Other
- Basement: None
- Has fireplace: No
Interior area
- Living area range: 1000-1199 null
Property
Parking
- Total spaces: 2
- Parking features: Underground
Features
- Exterior features: Open Balcony
Lot
- Features: Arts Centre, Hospital, Library, Public Transit, Rec./Commun.Centre, School
Details
- Parcel number: 199760180
Construction
Type & style
- Home type: Apartment
- Property subtype: Apartment
Materials
- Brick
Community & HOA
HOA
- Amenities included: BBQs Allowed, Bus Ctr (WiFi Bldg), Gym, Party Room/Meeting Room, Visitor Parking
- Services included: Water Included, Building Insurance Included, Parking Included, Common Elements Included
- HOA fee: C$790 monthly
- HOA name: PSCC
Location
- Region: Mississauga
Financial & listing details
- Annual tax amount: C$4,547
- Date on market: 9/17/2026
Price history
Price history is unavailable.
Public tax history
Tax history is unavailable.
Climate risks
Neighborhood: Churchill Meadows
Nearby schools
GreatSchools rating
No schools nearby
We couldn't find any schools near this home.

Similar homes
- C$639,9882 bd2 ba-- sqft2560 Eglinton Ave W #2205, Mississauga, ON L5M 0Y3For Sale
 MLS ID #W13789376, HOME REALTY QUEST CORPORATION. TRREB
 - C$599,9002 bd3 ba-- sqft4855 Half Moon Grv #3, Mississauga, ON L5M 8C7For Sale
 MLS ID #W13795718, ROYAL LEPAGE SIGNATURE REALTY. TRREB
 - C$629,0002 bd2 ba-- sqft4633 Glen Erin Dr #1008, Mississauga, ON L5M 0Y6For Sale
 MLS ID #W13757794, HC REALTY GROUP INC.. TRREB
 - C$649,9002 bd3 ba-- sqft5035 Oscar Peterson Blvd #12, Mississauga, ON L5M 0P4For Sale
 MLS ID #W13757090, CENTURY 21 PROPERTY ZONE REALTY INC.. TRREB
