
Welcome to elevated living in the heart of Port Credit! This bright and beautifully designed 2 bedrooms suite offers modern finishes, abundant natural light, in-suite laundry, 1 parking space and 1 locker. Inspired by its waterfront surroundings, the building showcases graceful finishes and sophisticated details that subtly reflect the beauty, fluidity and calm of the lake. Residents enjoy access to exceptional social and lifestyle amenities designed for both everyday living and entertaining. The Rise Club offers a welcoming space for dinner parties, game nights and gatherings with family and friends, featuring a full kitchen, dining area, comfortable lounge spaces, double-sided fireplace and game zone. A guest suite is also available for visiting family and friends. Step outside to the private social patio, complete with intimate seating alcoves-perfect for relaxing on warm summer evenings. Stay active in the Fitness Centre, featuring weights, cardio equipment and dedicated stretching space. Ideally located just down the road from the Port Credit waterfront, enjoy easy access to scenic waterfront trails, relaxing parks, charming restaurants, cafés, shops and more. The waterfront trails are approximately a 12-minute walk or 3-minute bike ride away, while the Port Credit waterfront is approximately a 6-minute drive. Commuters will appreciate the convenient proximity to Port Credit GO Station, with access to the Lakeshore West line and approximately 30-minute train rides to Downtown Toronto. A wonderful opportunity to enjoy bright, modern living with exceptional amenities and the Port Credit waterfront lifestyle right at your doorstep.
For sale
C$699,900
1063 Douglas McCurdy Cmn #513, Mississauga, ON L5G 0C5
2beds
2baths
Apartment
Built in ----
-- sqft lot
$-- Zestimate®
C$--/sqft
C$733/mo HOA
What's special
Modern finishesAbundant natural lightIn-suite laundry
- 21 hours |
- 3 |
- 1 |
Zillow last checked:
Listing updated:
Listed by:
Century 21 Realty Centre
Source: TRREB,MLS®#: W13710462 Originating MLS®#: Toronto Regional Real Estate Board
Originating MLS®#: Toronto Regional Real Estate BoardFacts & features
Interior
Bedrooms & bathrooms
- Bedrooms: 2
- Bathrooms: 2
Heating
- Forced Air, Gas
Cooling
- Central Air
Appliances
- Laundry: In-Suite Laundry
Features
- None
- Basement: None
- Has fireplace: No
Interior area
- Living area range: 900-999 null
Video & virtual tour
Property
Parking
- Total spaces: 1
- Parking features: Garage
- Has garage: Yes
Features
- Exterior features: Open Balcony
Lot
- Features: Lake/Pond, Marina, Public Transit, Park
Details
- Parcel number: 201590081
Construction
Type & style
- Home type: Apartment
- Property subtype: Apartment
Materials
- Concrete
Community & HOA
Community
- Security: Concierge/Security
HOA
- Amenities included: Community BBQ, Concierge, Gym, Party Room/Meeting Room, Playground, Elevator
- Services included: Heat Included, Parking Included, Building Insurance Included, Common Elements Included
- HOA fee: C$733 monthly
- HOA name: PSCP
Location
- Region: Mississauga
Financial & listing details
- Annual tax amount: C$5,015
- Date on market: 8/25/2026
Price history
Price history is unavailable.
Public tax history
Tax history is unavailable.
Climate risks
Neighborhood: Lakeview
Nearby schools
GreatSchools rating
No schools nearby
We couldn't find any schools near this home.
- C$789,0002 bd2 ba-- sqft1063 Douglas McCurdy Cmn #303, Mississauga, ON L5G0C5For Sale
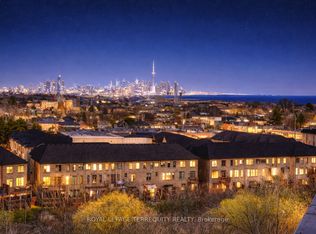
- C$1,099,0003 bd3 ba-- sqft1063 Douglas McCurdy Comm #702, Mississauga, ON L5G0C5For Sale
- C$875,0003 bd3 ba-- sqft1063 Douglas McCurdy Cmn #1104, Mississauga, ON L5G0C5For Sale

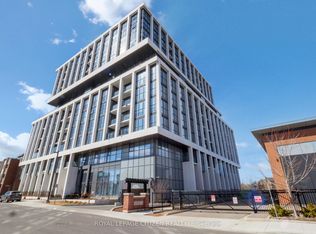
- C$891,9002 bd2 ba-- sqft1063 Douglas McCurdy Comm #707, Mississauga, ON L5G0C5New Construction
- C$768,0002 bd3 ba-- sqft1063 Douglas McCurdy Comm #1208, Mississauga, ON L5G0C5New Construction
- C$--1 bd2 ba735 sqft1063 Douglas McCurdy Cmn #1A, Mississauga, ON L5G0C5Off Market
- C$742,7002 bd2 ba-- sqft1063 Douglas McCurdy Comm #104, Mississauga, ON L5G0C5New Construction
- C$999,6003 bd3 ba-- sqft1063 Douglas McCurdy Comm #907, Mississauga, ON L5G0C5New Construction
- C$735,0002 bd3 ba-- sqft1063 Douglas McCurdy Cmn #312, Mississauga, ON L5G0C5For Sale
Similar homes
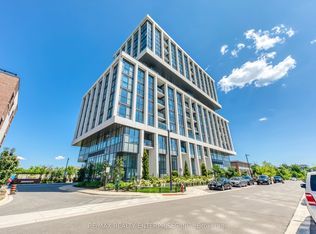
- C$735,0002 bd3 ba-- sqft1063 Douglas McCurdy Cmn #312, Mississauga, ON L5G 0C5For Sale
 MLS ID #W13475878, RE/MAX REALTY ENTERPRISES INC.. TRREB
 - C$699,9002 bd2 ba-- sqftEDGE Condos, Mississauga, ON L5B 0N3For Sale
 MLS ID #W13615012, RE/MAX REALTY SERVICES INC.. TRREB
 - C$505,0002 bd2 ba-- sqft30 Elm Dr W #3802, Mississauga, ON L5A 0N6For Sale
 MLS ID #W13711412, HOMELIFE/MIRACLE REALTY LTD. TRREB
 - C$670,0002 bd2 ba-- sqft181 Huron St #604, Toronto, ON M5T 0C1For Sale
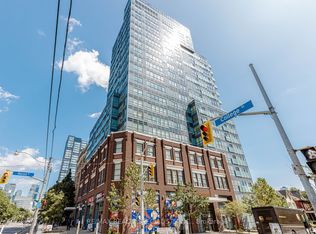 MLS ID #C13703004, RE/MAX REALTY SPECIALISTS INC.. TRREB
 - C$828,0002 bd2 ba-- sqft1900 Lake Shore Blvd W #803, Toronto, ON M6S 1A4For SaleMLS ID #W13699650, SUTTON GROUP-ADMIRAL REALTY INC.. TRREB
- C$649,9003 bd2 ba-- sqft4655 Metcalfe Ave #1409, Mississauga, ON L5M 0Y3For SaleMLS ID #W13625788, SUTTON GROUP REALTY SYSTEMS INC.. TRREB
- C$676,0002 bd2 ba-- sqftVita On The Lake, Toronto, ON M8V 0G2For SaleMLS ID #W13532156, SUTTON GROUP - SUMMIT REALTY INC.. TRREB
- C$589,9992 bd1 ba-- sqft85 E Liberty St #1802, Toronto, ON M6K 0A2For SaleMLS ID #C13703130, RE/MAX REALTY SERVICES INC.. TRREB
- C$519,0003 bd2 ba-- sqft86 Dundas St E #622, Mississauga, ON L5A 1W4For SaleMLS ID #W13577772, ROYAL LEPAGE SIGNATURE REALTY. TRREB
- C$690,9902 bd1 ba-- sqft21 Iceboat Ter #3307, Toronto, ON M5V 4A9For SaleMLS ID #C13641624, Century 21 Realty Centre. TRREB
- C$569,9992 bd1 ba-- sqftThe Craftsman, Mississauga, ON L5J 0B1For SaleMLS ID #W13454914, CAPITAL NORTH REALTY CORPORATION. TRREB
- C$699,0002 bd1 ba-- sqftSoho Lofts, Toronto, ON M4P 2X7For SaleMLS ID #C13651818, ROYAL LEPAGE REAL ESTATE SERVICES LTD.. TRREB
- C$559,0002 bd2 ba-- sqft8 Nahani Way #2708, Mississauga, ON L4Z 0C6For SaleMLS ID #W13518496, HOMELIFE GOLD PACIFIC REALTY INC.. TRREB
- C$678,0002 bd2 ba-- sqft80 Vanauley St #910, Toronto, ON M5T 0C9For SaleMLS ID #C13612164, SUTTON GROUP REALTY SYSTEMS INC.. TRREB
- C$569,0002 bd2 ba-- sqft388 Prince Of Wales Dr #701, Mississauga, ON L5B 0A1For SaleCentury 21 Canada
- C$409,9902 bd1 ba-- sqft86 Dundas St E #821, Mississauga, ON L5A 1W4For SaleMLS ID #W13652810, CENTURY 21 LEGACY LTD.. TRREB
- C$515,0002 bd2 ba-- sqft252 CHURCH CONDOS, Toronto, ON M5B 0E6For SaleMLS ID #C13700730, CENTURY 21 ATRIA REALTY INC.. TRREB
- C$869,9003 bd2 ba-- sqft3883 Quartz Rd #6004, Mississauga, ON L5B 3V6For SaleMLS ID #W13226800, RE/MAX REAL ESTATE CENTRE INC.. TRREB
- C$679,9002 bd2 ba-- sqft1808 Saint Clair Ave W #911, Toronto, ON M6N 1J5New ConstructionMLS ID #W12719510, CITYSCAPE REAL ESTATE LTD.. TRREB
- C$724,9002 bd2 ba-- sqft251 Manitoba St #115, Toronto, ON M8Y 0C7For SaleMLS ID #W13440576, RE/MAX REALTY SERVICES INC.. TRREB
