Enjoy Breathtaking, Unobstructed Views Of Lake Ontario From This Beautiful Southwest Corner 2-Bedroom, 2-Bathroom Suite At 1900 Lake Shore Blvd W. Featuring Brand-New Flooring And Freshly Painted Interiors, This Bright And Spacious Corner Suite Is Move-In Ready. Enjoy Spectacular Lake Views From The Living Room And An Abundance Of Natural Light Throughout. Ideally Located Between Lake Ontario And High Park, This Prime Waterfront Location Offers The Perfect Balance Of Nature And City Convenience. Just Minutes To High Park, Sunnyside Boardwalk, Roncesvalles, Bloor West Village, Billy Bishop Airport, And Downtown Toronto. Easy Access To Lake Shore Blvd And Approximately 10 Minutes To Union Station. Parking And Locker Included. A Wonderful Opportunity To Enjoy Lakefront Living In One Of Toronto's Most Desirable Waterfront Communities!
For sale
C$828,000
1900 Lake Shore Blvd W #803, Toronto, ON M6S 1A4
2beds
2baths
Apartment
Built in ----
-- sqft lot
$-- Zestimate®
C$--/sqft
C$931/mo HOA
What's special
Brand-new flooringFreshly painted interiorsPrime waterfront location
- 7 hours |
- 4 |
- 0 |
Zillow last checked:
Listing updated:
Listed by:
SUTTON GROUP-ADMIRAL REALTY INC.
Source: TRREB,MLS®#: W13699650 Originating MLS®#: Toronto Regional Real Estate Board
Originating MLS®#: Toronto Regional Real Estate BoardFacts & features
Interior
Bedrooms & bathrooms
- Bedrooms: 2
- Bathrooms: 2
Primary bedroom
- Level: Flat
- Dimensions: 3.66 x 3.35
Bedroom 2
- Level: Flat
- Dimensions: 3.29 x 2.74
Dining room
- Level: Flat
- Dimensions: 6.16 x 5.15
Kitchen
- Description: Kitchen
- Level: Flat
- Area: 31.72 Square Meters
- Area source: Other
- Dimensions: 6.16 x 5.15
Living room
- Level: Flat
- Dimensions: 6.16 x 5.15
Heating
- Forced Air, Gas
Cooling
- Central Air
Appliances
- Laundry: In-Suite Laundry
Features
- Flooring: Carpet Free
- Basement: None
- Has fireplace: Yes
Interior area
- Living area range: 900-999 null
Video & virtual tour
Property
Parking
- Total spaces: 1
- Parking features: Underground
- Has attached garage: Yes
Features
- Exterior features: Open Balcony
Lot
- Features: Beach, Clear View, Hospital, Lake/Pond, Park, Public Transit
Details
- Parcel number: 761290472
Construction
Type & style
- Home type: Apartment
- Property subtype: Apartment
- Attached to another structure: Yes
Materials
- Concrete
Community & HOA
HOA
- Amenities included: BBQs Allowed, Concierge, Exercise Room, Gym, Party Room/Meeting Room, Rooftop Deck/Garden
- Services included: CAC Included, Common Elements Included, Heat Included, Building Insurance Included, Parking Included, Water Included
- HOA fee: C$931 monthly
- HOA name: TSCC
Location
- Region: Toronto
Financial & listing details
- Annual tax amount: C$3,491
- Date on market: 8/21/2026
Price history
Price history is unavailable.
Public tax history
Tax history is unavailable.
Climate risks
Neighborhood: South Parkdale
Nearby schools
GreatSchools rating
No schools nearby
We couldn't find any schools near this home.
- C$2,4501 bd1 ba-- sqft1900 Lake Shore Blvd W #1409, Toronto, ON M6S1A4For Rent

- C$3,1002 bd2 ba-- sqft1900 Lake Shore Blvd W #805, Toronto, ON M6S1A4For Rent

- C$612,8882 bd1 ba-- sqft1900 Lake Shore Blvd W #1701, Toronto, ON M6S1A4For Sale
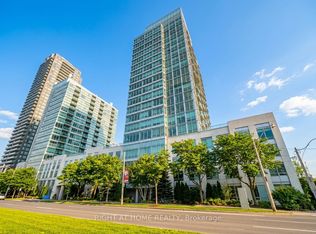
- C$3,2502 bd2 ba-- sqft1900 Lake Shore Blvd W #LPH07, Toronto, ON M6S1A4For Rent

- C$629,9992 bd2 ba-- sqft1910 Lake Shore Blvd W #903, Toronto, ON M6S1A2For Sale
- C$2,3501 bd1 ba-- sqft1910 Lake Shore Blvd W #1501, Toronto, ON M6S1A2For Rent
- C$869,9002 bd2 ba-- sqft1910 Lake Shore Blvd W UNIT 808, Toronto, ON M6S1A2For Sale
- C$--1 bd1 ba700 sqft1910 Lake Shore Blvd W PENTHOUSE 9, Toronto, ON M6S1A2Off Market
Similar homes
- C$749,0002 bd2 ba-- sqft20 Southport St #521, Toronto, ON M6S 4Y8For Sale
 MLS ID #W13688144, HARVEY KALLES REAL ESTATE LTD.. TRREB
 - C$849,0003 bd2 ba-- sqftWindermere by The Lake Townhomes, Toronto, ON M6S 5B4For Sale
 MLS ID #W13688582, RE/MAX REALTRON REALTY INC.. TRREB
 - C$869,9002 bd2 ba-- sqftPark Lake Residences, Toronto, ON M6S 1A2For Sale
 MLS ID #W13666792, SUTTON GROUP REALTY SYSTEMS INC.. TRREB
 - C$769,9003 bd2 ba-- sqftWindermere By The Lake, Toronto, ON M6S 5A2For Sale
 MLS ID #W13654646, ROYAL LEPAGE TERREQUITY REALTY. TRREB
 - C$535,0002 bd2 ba-- sqftNXT, Toronto, ON M6S 5B5For SaleMLS ID #W13695930, CENTURY 21 PERCY FULTON LTD.. TRREB
- C$929,0002 bd2 ba-- sqft103 The Queensway #2505, Toronto, ON M6S 5B3For SaleMLS ID #W13651962, SUTTON GROUP OLD MILL REALTY INC.. TRREB
- C$688,0002 bd2 ba-- sqft1928 Lake Shore Blvd W #2907, Toronto, ON M6S 5A7New ConstructionMLS ID #W13674386, RE/MAX HALLMARK REALTY LTD.. TRREB
- C$849,9003 bd2 ba-- sqft22 Southport St #440, Toronto, ON M6S 4Y9For SaleMLS ID #W13442856, HOMELIFE FRONTIER REALTY INC.. TRREB
- C$879,9002 bd2 ba-- sqft39 Annie Craig Dr #221, Toronto, ON M8V 0H1New ConstructionMLS ID #W13669790, SUTTON GROUP-ADMIRAL REALTY INC.. TRREB
- C$809,0003 bd2 ba-- sqft22 Southport St #438, Toronto, ON M6S 4Y9For SaleMLS ID #W13228242, HOUSESIGMA INC.. TRREB
- C$675,0003 bd2 ba-- sqft1926 Lake Shore Blvd W #2711, Toronto, ON M6S 1A1For SaleMLS ID #W13644562, RE/MAX REALTY SPECIALISTS INC.. TRREB
- C$885,0003 bd2 ba-- sqft105 The Queensway #302, Toronto, ON M6S 5B5For SaleMLS ID #W13503550, ORIGIN COLLECTIVE REALTY LTD.. TRREB
- C$629,0003 bd2 ba-- sqft1926 Lake Shore Blvd W #3310, Toronto, ON M6S 1A1For SaleMLS ID #W13673140, Royal LePage Real Estate Associates. TRREB
- C$899,0002 bd3 ba-- sqftMirabella Luxury Condos, Toronto, ON M6S 1A1For SaleMLS ID #W13634840, EXPRESS REALTY INC.. TRREB
- C$999,0003 bd2 ba-- sqft38 Annie Craig Dr #2702, Toronto, ON M8V 0G9For SaleMLS ID #W13684240, HOMELIFE LANDMARK REALTY INC.. TRREB
- C$848,0002 bd2 ba-- sqft16 Brookers Ln #Penthouse 03, Toronto, ON M8V 0A5For SaleMLS ID #W13478066, FIRST CLASS REALTY INC.. TRREB
- C$612,8882 bd1 ba-- sqft1900 Lake Shore Blvd W #1701, Toronto, ON M6S 1A4For SaleMLS ID #W12942176, RIGHT AT HOME REALTY INC.. TRREB
- C$929,0002 bd2 ba-- sqft1 Ripley Ave #403, Toronto, ON M6S 4Z6For SaleMLS ID #W13599870, ROYAL LEPAGE REAL ESTATE SERVICES LTD.. TRREB
- C$790,0002 bd2 ba-- sqftGrenadier, Toronto, ON M8V 4B4For SaleMLS ID #W13255220, ROYAL LEPAGE TERREQUITY REALTY. TRREB
- C$800,0002 bd2 ba-- sqft16 Brookers Ln #409, Toronto, ON M8V 0A5For SaleMLS ID #W13141544, SAGE REAL ESTATE LIMITED. TRREB
