Classic Luxury in this Spectacular 2 Bedroom + Solarium (Fit for a 3rd Bedroom or Lavish Office Suite) Upgraded Suite in the Highly Coveted South Kingsway Village Gated Community! Fantastic Views & Extra Privacy with a Tree Lined View! This massive 1,496+SqFt Open Concept Layout both functional & Ideal for Small Families wanting a Home in the Sky! The Split-Bedroom layout, each with its own Full 4-piece Bath, a Modern Kitchen with matching Top-of-the-Line appliances & a King-Size Primary Bedroom boasting a spacious walk-in closet & a separate shower. New Vinyl Flooring throughout. Fantastic World-Class Amenities: 24-hour Gatehouse Security, Indoor pool, Gym, Sauna & Basketball Court & more. Prime Location steps from High Park, Humber Bay Shores & Bloor West Village. Lifestyle Living by the Lake!
For sale
C$849,900
22 Southport St #440, Toronto, ON M6S 4Y9
3beds
2baths
Apartment
Built in ----
-- sqft lot
$-- Zestimate®
C$--/sqft
C$1,630/mo HOA
What's special
Upgraded suiteNew vinyl flooring throughoutIndoor pool
- 54 days |
- 6 |
- 0 |
Zillow last checked:
Listing updated:
Listed by:
HOMELIFE FRONTIER REALTY INC.
Source: TRREB,MLS®#: W13442856 Originating MLS®#: Toronto Regional Real Estate Board
Originating MLS®#: Toronto Regional Real Estate BoardFacts & features
Interior
Bedrooms & bathrooms
- Bedrooms: 3
- Bathrooms: 2
Bedroom
- Level: Main
- Dimensions: 4.88 x 3.35
Bedroom 2
- Level: Main
- Dimensions: 3.75 x 3.44
Dining room
- Level: Main
- Dimensions: 3.47 x 4.66
Foyer
- Level: Main
- Dimensions: 2.64 x 1.77
Kitchen
- Level: Main
- Dimensions: 3.35 x 3.49
Living room
- Level: Main
- Dimensions: 6.7 x 3.5
Other
- Level: Main
- Dimensions: 3.72 x 4.27
Heating
- Forced Air, Gas
Cooling
- Central Air
Appliances
- Laundry: Ensuite
Features
- Guest Accommodations
- Flooring: Carpet Free
- Basement: None
- Has fireplace: No
Interior area
- Living area range: 1400-1599 null
Video & virtual tour
Property
Parking
- Total spaces: 1
- Parking features: Underground
- Has garage: Yes
Accessibility
- Accessibility features: Elevator, Fire Escape, Parking, Wheelchair Access, Ramped Entrance
Features
- Has view: Yes
- View description: Trees/Woods
Lot
- Features: Fenced Yard, Hospital, Waterfront, School, Public Transit, Park
Details
- Parcel number: 118060068
- Other equipment: Ventilation System
Construction
Type & style
- Home type: Apartment
- Property subtype: Apartment
Materials
- Brick
Community & HOA
Community
- Security: Security System, Security Guard, Smoke Detector(s), Heat Detector, Security Gate
HOA
- Amenities included: BBQs Allowed, Bike Storage, Gym, Indoor Pool, Sauna, Party Room/Meeting Room
- Services included: Heat Included, Water Included, Cable TV Included, Hydro Included, CAC Included, Common Elements Included, Building Insurance Included, Parking Included
- HOA fee: C$1,630 monthly
- HOA name: MTCC
Location
- Region: Toronto
Financial & listing details
- Annual tax amount: C$3,370
- Date on market: 6/14/2026
H
HOMELIFE FRONTIER REALTY INC.
By pressing Contact Agent, you agree that the real estate professional identified above may call/text you about your search, which may involve use of automated means and pre-recorded/artificial voices. You don't need to consent as a condition of buying any property, goods, or services. Message/data rates may apply. You also agree to our Terms of Use. Zillow does not endorse any real estate professionals. We may share information about your recent and future site activity with your agent to help them understand what you're looking for in a home.
Price history
Price history is unavailable.
Public tax history
Tax history is unavailable.
Climate risks
Neighborhood: High Park
Nearby schools
GreatSchools rating
No schools nearby
We couldn't find any schools near this home.
- C$3,5003 bd2 ba-- sqft22 Southport St #926, Toronto, ON M6S4Y9For Rent

- C$625,0002 bd2 ba-- sqft22 Southport St #833, Toronto, ON M6S4Y9For Sale
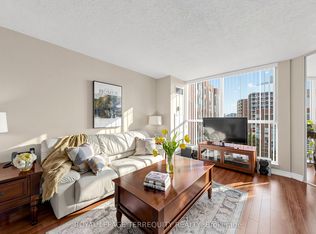
- C$1,099,0002 bd2 ba-- sqft22 Southport St #1033, Toronto, ON M6S4Y9For Sale

- C$809,0003 bd2 ba-- sqft22 Southport St #438, Toronto, ON M6S4Y9For Sale
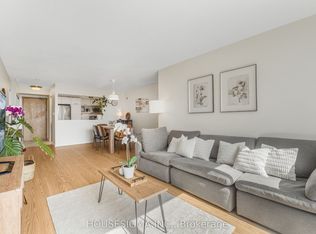
- C$580,0002 bd1 ba-- sqft22 Southport St #932, Toronto, ON M6S4Y9For Sale
- C$3,5002 bd2 ba1k sqft22 Southport St, Toronto, ON M6S4Y9For Rent
- C$399,9992 bd1 ba-- sqft24 Southport St #756, Toronto, ON M6S4Z1For Sale
- C$609,0002 bd1 ba-- sqft24 Southport St #752, Toronto, ON M6S4Z1For Sale
Similar homes
- C$759,0002 bd2 ba-- sqftBeyond The Sea, Toronto, ON M8V 0A9For Sale
 MLS ID #W13609440, HOMELIFE FRONTIER REALTY INC.. TRREB
 - C$549,9002 bd2 ba-- sqftGrenadier Gardens, Toronto, ON M6S 3N5For Sale
 MLS ID #W13620774, ROYAL LEPAGE SIGNATURE REALTY. TRREB
 - C$749,9992 bd1 ba-- sqft2261 Lake Shore Blvd W #607, Toronto, ON M8V 3X1For Sale
 MLS ID #W13486514, RE/MAX REALTY ENTERPRISES INC.. TRREB
 - C$829,0003 bd2 ba-- sqftThe Landmark, Mississauga, ON L4Y 3Z2For Sale
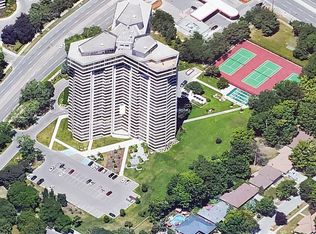 MLS ID #W13465638, ROYAL LEPAGE SIGNATURE REALTY. TRREB
 - C$579,0004 bd2 ba-- sqft298 Jarvis St #707, Toronto, ON M5B 2M4For SaleMLS ID #C13642956, HOMELIFE BROADWAY REALTY INC.. TRREB
- C$888,8882 bd2 ba-- sqft360 Bloor St E #601, Toronto, ON M4W 3M3For SaleMLS ID #C13473156, ROYAL LEPAGE CREDIT VALLEY REAL ESTATE. TRREB
- C$674,9992 bd2 ba-- sqft205 Sherway Gardens Rd #1010, Toronto, ON M9C 0A5For SaleMLS ID #W13630232, HOMELIFE/MIRACLE REALTY LTD. TRREB
- C$599,0003 bd2 ba-- sqft101 Subway Cres #102, Toronto, ON M9B 6K4For SaleMLS ID #W13597032, ROYAL LEPAGE SIGNATURE REALTY. TRREB
- C$869,0003 bd2 ba-- sqft100 Promenade Cir #205, Vaughan, ON L4J 7W7For SaleMLS ID #N13584636, RE/MAX REALTRON REALTY INC.. TRREB
- C$599,0002 bd2 ba-- sqft1300 Bloor St #306, Mississauga, ON L4Y 3Z2For SaleMLS ID #W13648910, ROYAL LEPAGE SIGNATURE REALTY. TRREB
- C$618,0003 bd2 ba-- sqft299 Mill Rd #210, Toronto, ON M9C 4V9For SaleMLS ID #W13587416, ROYAL LEPAGE TERREQUITY REALTY. TRREB
- C$639,0003 bd3 ba-- sqft296 Mill Rd #E8, Toronto, ON M9C 4X8For SaleMLS ID #W13451420, Signature Elite Realty Ltd.. TRREB
- C$745,0003 bd2 ba-- sqftApplewood Landmark, Mississauga, ON L4Y 3Z2For SaleMLS ID #W13156352, RE/MAX PRIME PROPERTIES - UNIQUE GROUP. TRREB
- C$799,0003 bd2 ba-- sqftLandmark of Thornhill, Markham, ON L3T 7N2For SaleMLS ID #N13599602, HOMELIFE FRONTIER REALTY INC.. TRREB
- C$899,9004 bd3 ba-- sqftOVATION at City Centre, Mississauga, ON L5B 4M7For SaleMLS ID #W13147460, ANNE NANOWSKI, Salesperson. TRREB
- C$539,9002 bd2 ba-- sqft2 Eva Rd #1322, Toronto, ON M9C 0A9For SaleMLS ID #W13608024, ROYAL LEPAGE TERREQUITY REALTY. TRREB
- C$749,0003 bd2 ba-- sqft7420 Bathurst St #812, Vaughan, ON L4J 6X4For SaleMLS ID #N13606846, RE/MAX REALTRON REALTY INC.. TRREB
- C$675,0002 bd2 ba-- sqft11 Townsgate Dr #1410, Vaughan, ON L4J 8G4For SaleMLS ID #N13640234, ROYAL LEPAGE SIGNATURE REALTY. TRREB
- C$725,0002 bd1 ba-- sqftDomus Lofts, Toronto, ON M5R 3T5For SaleMLS ID #C13459476, SOTHEBY'S INTERNATIONAL REALTY CANADA. TRREB
- C$499,0003 bd2 ba-- sqftMansion of Humberwood 2 By Tridel, Toronto, ON M9W 7J4For SaleMLS ID #W13636040, Royal LePage Real Estate Associates. TRREB
