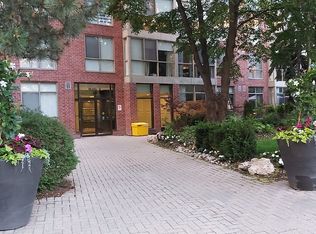
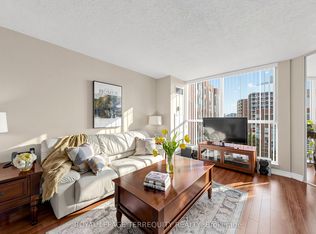
Welcome to nearly 1,000 sq ft of beautifully renovated living in a prime west-end location. With coveted south-west exposure and floor-to-ceiling windows, this corner suite is bathed in natural light from morning to sunset, with glimpses of the lake to the south. Thoughtfully renovated in 2018, the space feels both warm and contemporary, featuring sleek flat ceilings, light-wash flooring throughout, and timeless neutral finishes. The custom NIICO kitchen is as stylish as it is functional, complete with full-size stainless steel appliances and generous prep space - seamlessly flowing into an open-plan living and dining area designed for effortless entertaining. Two spacious bedrooms offer exceptional comfort, while the beautifully renovated bathroom features a double vanity and deep soaker tub. Excellent in-suite storage - including a walk-in closet, multiple double closets, and a built-in linen closet - ensures everything has its place. Enjoy resort-style living with premium amenities: 24-hour concierge and gatehouse security, indoor pool, hot tub and sauna, fully equipped gym, squash and basketball courts, guest suites, party room, library, games room, outdoor garden with BBQ area, and ample visitor parking.The all-inclusive maintenance fee covers heat, hydro, water, A/C, building insurance, high-speed internet, Crave/HBO, two parking spots, and a locker - offering exceptional value and peace of mind. Perfectly positioned just steps to the 501 streetcar, with a bus at your doorstep connecting to the Bloor subway line in minutes. Walk to High Park, the lakefront, Humber River trails, and the iconic Cheese Boutique - plus enjoy immediate highway access for seamless commuting. Located within the highly sought-after school catchment of Swansea PS, St Pius X and Humberside CI. Turnkey. Light-filled. Effortless west-end living.
For sale
C$609,000
24 Southport St #752, Toronto, ON M6S 4Z1
2beds
1baths
Apartment
Built in ----
-- sqft lot
$-- Zestimate®
C$--/sqft
C$1,557/mo HOA
What's special
- 39 days |
- 10 |
- 3 |
Zillow last checked:
Listing updated:
Listed by:
BABIAK TEAM REAL ESTATE BROKERAGE LTD.
Source: TRREB,MLS®#: W13457874 Originating MLS®#: Toronto Regional Real Estate Board
Originating MLS®#: Toronto Regional Real Estate BoardFacts & features
Interior
Bedrooms & bathrooms
- Bedrooms: 2
- Bathrooms: 1
Primary bedroom
- Level: Flat
- Dimensions: 4.14 x 3.05
Bedroom 2
- Level: Flat
- Dimensions: 4.14 x 2.74
Dining room
- Level: Flat
- Dimensions: 4.17 x 2.64
Foyer
- Level: Flat
- Dimensions: 2.74 x 1.14
Kitchen
- Level: Flat
- Dimensions: 2.87 x 2.74
Living room
- Level: Flat
- Dimensions: 4.39 x 4.27
Heating
- Fan Coil, Gas
Cooling
- Central Air
Appliances
- Laundry: In-Suite Laundry
Features
- Guest Accommodations, Primary Bedroom - Main Floor, Storage
- Flooring: Carpet Free
- Basement: None
- Has fireplace: No
Interior area
- Living area range: 900-999 null
Property
Parking
- Total spaces: 2
- Parking features: Garage Door Opener
- Has garage: Yes
Features
- Has view: Yes
- View description: Garden, Lake
- Has water view: Yes
- Water view: Lake
Lot
- Features: Public Transit, Park, Lake/Pond
Details
- Parcel number: 118350105
Construction
Type & style
- Home type: Apartment
- Property subtype: Apartment
Materials
- Brick
Community & HOA
Community
- Security: Concierge/Security
HOA
- Amenities included: Bike Storage, Community BBQ, Concierge, Game Room, Guest Suites, Indoor Pool
- Services included: Heat Included, Hydro Included, Water Included, Cable TV Included, CAC Included, Common Elements Included, Building Insurance Included, Parking Included
- HOA fee: C$1,557 monthly
- HOA name: MTCC
Location
- Region: Toronto
Financial & listing details
- Annual tax amount: C$2,299
- Date on market: 6/17/2026
BABIAK TEAM REAL ESTATE BROKERAGE LTD.
BABIAK TEAM REAL ESTATE BROKERAGE LTD.
By pressing Contact Agent, you agree that the real estate professional identified above may call/text you about your search, which may involve use of automated means and pre-recorded/artificial voices. You don't need to consent as a condition of buying any property, goods, or services. Message/data rates may apply. You also agree to our Terms of Use. Zillow does not endorse any real estate professionals. We may share information about your recent and future site activity with your agent to help them understand what you're looking for in a home.
Price history
Price history is unavailable.
Public tax history
Tax history is unavailable.
Climate risks
Neighborhood: High Park
Nearby schools
GreatSchools rating
No schools nearby
We couldn't find any schools near this home.
- C$399,9992 bd1 ba-- sqft24 Southport St #756, Toronto, ON M6S4Z1For Sale

- C$489,0002 bd1 ba-- sqft24 Southport St #749, Toronto, ON M6S4Z1For Sale

- C$--1 bd1 ba650 sqft24 Southport St, Toronto, ON M6S4Z1Off Market
- C$625,0002 bd2 ba-- sqft22 Southport St #833, Toronto, ON M6S4Y9For Sale
- C$849,9003 bd2 ba-- sqft22 Southport St #440, Toronto, ON M6S4Y9For Sale
- C$799,9003 bd2 ba-- sqft22 Southport St UNIT 437, Toronto, ON M6S4Y9For Sale
- C$1,099,0002 bd2 ba-- sqft22 Southport St #1033, Toronto, ON M6S4Y9For Sale
- C$809,0003 bd2 ba-- sqft22 Southport St #438, Toronto, ON M6S4Y9For Sale
Similar homes
- C$625,0002 bd2 ba-- sqft165 Legion Rd N #2524, Toronto, ON M8Y 0B3For Sale
 MLS ID #W13527196, ROYAL LEPAGE SIGNATURE REALTY. TRREB
 - C$699,9002 bd2 ba-- sqft15 Windermere Ave #Penthouse 01, Toronto, ON M6S 5A2For Sale
 MLS ID #W13075890, ROYAL LEPAGE REALTY PLUS. TRREB
 - C$599,0002 bd1 ba-- sqft8 Fieldway Rd #414, Toronto, ON M8Z 0C3For Sale
 MLS ID #W13544942, ROYAL LEPAGE REAL ESTATE SERVICES LTD.. TRREB
 - C$649,9001 bd1 ba-- sqftThe High Park Condos, Toronto, ON M6P 3L1For Sale
 MLS ID #W13530982, BOSLEY REAL ESTATE LTD.. TRREB
 - C$559,9002 bd1 ba-- sqft20 Bruyeres Mews #727, Toronto, ON M5V 0G8For SaleMLS ID #C13418210, RE/MAX REALTRON JIM MO REALTY. TRREB
- C$659,0003 bd2 ba-- sqft199 Church Residences, Toronto, ON M5B 0C5For SaleMLS ID #C13585496, KW Living Realty. TRREB
- C$576,0002 bd2 ba-- sqft1195 The Queensway #213, Toronto, ON M8Z 0H1For SaleMLS ID #W12813134, ROYAL LEPAGE REAL ESTATE SERVICES LTD.. TRREB
- C$579,8802 bd2 ba-- sqft170 Sumach St #907, Toronto, ON M5A 0C3For SaleMLS ID #C13465614, SUTTON GROUP-ADMIRAL REALTY INC.. TRREB
- C$599,0001 bd1 ba-- sqft111 Saint Clair Ave W #320, Toronto, ON M4V 1N5For SaleMLS ID #C13585542, CHESTNUT PARK REAL ESTATE LIMITED. TRREB
- C$619,9991 bd1 ba-- sqftGarrison Point, Toronto, ON M6K 1A2For SaleMLS ID #C13226022, ROYAL LEPAGE CERTIFIED REALTY. TRREB
- C$539,9002 bd1 ba-- sqftThe Bread Company, Toronto, ON M5T 0E5New ConstructionMLS ID #C13476136, BRAD J. LAMB REALTY 2016 INC.. TRREB
- C$519,0002 bd1 ba-- sqft1 Michael Power Pl #605, Toronto, ON M9A 0A1For SaleMLS ID #W13470994, SAGE REAL ESTATE LIMITED. TRREB
- C$599,9001 bd1 ba-- sqft543 Richmond St W #502, Toronto, ON M5V 0W9For SaleMLS ID #C13134448, RE/MAX REALTY SPECIALISTS INC.. TRREB
- C$509,0002 bd1 ba-- sqftFortune at Fort York, Toronto, ON M5V 0S2For SaleMLS ID #C13538852, iCloud Realty Ltd.. TRREB
- C$589,0002 bd1 ba-- sqftImperial Plaza, Toronto, ON M4V 1N5For SaleMLS ID #C13065812, SKYLETTE MARKETING REALTY INC.. TRREB
- C$625,0002 bd1 ba-- sqft151 Avenue Rd #205, Toronto, ON M5R 0B8For SaleMLS ID #C12937204, RE/MAX DASH REALTY. TRREB
- C$669,9002 bd1 ba-- sqft284 King St E #808, Toronto, ON M5A 1K4For SaleMLS ID #C13250054, BRAD J. LAMB REALTY 2016 INC.. TRREB
- C$559,0002 bd1 ba-- sqft130 River St #901, Toronto, ON M5A 0R8For SaleMLS ID #C13497726, RE/MAX REALTRON REALTY INC.. TRREB
- C$535,0001 bd1 ba-- sqftLiberty Lakeview Towers, Toronto, ON M6K 1Y4For SaleMLS ID #C13535096, RE/MAX HALLMARK REALTY LTD.. TRREB
- C$779,0002 bd2 ba-- sqft36 Howard Park Ave #503, Toronto, ON M6R 0A5For SaleMLS ID #W13469614, ROYAL LEPAGE/J & D DIVISION. TRREB
