Epitome of elegant urban living at iconic 36 Howard park in the heart of Roncesvalles. Extraordinarily practical yet expansive corner unit boasting 847sf of well thought-out stylish space. Enjoy your coveted south-west exposure with floor-to-ceiling windows, ample natural light and an oversized balcony to enjoy your morning coffee or evening sunsets. Take advantage of the revered split-bedroom layout with two full baths, allowing for complete privacy. Revel in your full-size kitchen with a gas range, a stunning breakfast bar and generous living space for truly easy entertaining. Prime parking space with an EV charging station upgrade! Two heat pump system allows for dual zone thermostat control for extra comfort! Walk to endless shops, cafes, restaurants, Bloor Street, the lake, High Park, UP express or take the TTC right at your doorstop absolutely anywhere! Appreciate unparalleled amenities including a sizable gym, yoga room, party room, lounge, an outdoor BBQ area and more!
For sale
C$779,000
36 Howard Park Ave #503, Toronto, ON M6R 0A5
2beds
2baths
Apartment
Built in ----
-- sqft lot
$-- Zestimate®
C$--/sqft
C$821/mo HOA
What's special
Corner unitAmple natural lightOversized balconyStunning breakfast bar
- 44 days |
- 31 |
- 2 |
Zillow last checked:
Listing updated:
Listed by:
ROYAL LEPAGE/J & D DIVISION
Source: TRREB,MLS®#: W13469614 Originating MLS®#: Toronto Regional Real Estate Board
Originating MLS®#: Toronto Regional Real Estate BoardFacts & features
Interior
Bedrooms & bathrooms
- Bedrooms: 2
- Bathrooms: 2
Primary bedroom
- Description: Primary Bedroom
- Level: Main
- Area: 8.79 Square Meters
- Area source: Other
- Dimensions: 3.03 x 2.90
Bedroom 2
- Description: Bedroom 2
- Level: Main
- Area: 7.29 Square Meters
- Area source: Other
- Dimensions: 2.76 x 2.64
Dining room
- Description: Dining Room
- Level: Main
- Area: 24.76 Square Meters
- Area source: Other
- Dimensions: 5.29 x 4.68
Kitchen
- Description: Kitchen
- Level: Main
- Area: 16.11 Square Meters
- Area source: Other
- Dimensions: 4.45 x 3.62
Living room
- Description: Living Room
- Level: Main
- Area: 24.76 Square Meters
- Area source: Other
- Dimensions: 5.29 x 4.68
Heating
- Heat Pump, Gas
Cooling
- Central Air
Appliances
- Laundry: Ensuite
Features
- Other
- Basement: None
- Has fireplace: No
Interior area
- Living area range: 800-899 null
Property
Parking
- Total spaces: 1
- Parking features: Underground
- Has attached garage: Yes
Features
- Exterior features: Open Balcony
Lot
- Features: Hospital, Park, Public Transit
Details
- Parcel number: 766040086
Construction
Type & style
- Home type: Apartment
- Property subtype: Apartment
- Attached to another structure: Yes
Materials
- Brick, Concrete
Community & HOA
HOA
- Amenities included: Exercise Room, Gym, Party Room/Meeting Room, Visitor Parking, BBQs Allowed
- Services included: Water Included, Common Elements Included, Building Insurance Included, Parking Included
- HOA fee: C$821 monthly
- HOA name: TSCC
Location
- Region: Toronto
Financial & listing details
- Annual tax amount: C$3,762
- Date on market: 6/19/2026
ROYAL LEPAGE/J & D DIVISION
ROYAL LEPAGE/J & D DIVISION
By pressing Contact Agent, you agree that the real estate professional identified above may call/text you about your search, which may involve use of automated means and pre-recorded/artificial voices. You don't need to consent as a condition of buying any property, goods, or services. Message/data rates may apply. You also agree to our Terms of Use. Zillow does not endorse any real estate professionals. We may share information about your recent and future site activity with your agent to help them understand what you're looking for in a home.
Price history
Price history is unavailable.
Public tax history
Tax history is unavailable.
Climate risks
Neighborhood: Roncesvalles
Nearby schools
GreatSchools rating
No schools nearby
We couldn't find any schools near this home.
- C$799,0003 bd2 ba-- sqft36 Howard Park Ave #209, Toronto, ON M6R0A5For Sale

- C$769,0002 bd2 ba-- sqft36 Howard Park Ave #603, Toronto, ON M6R0A5For Sale

- C$--1 bd1 ba-- sqft36 Howard Park Ave #401, Toronto, ON M6R0A5Off Market

- C$3,8502 bd2 ba-- sqft36 Howard Park Ave #610, Toronto, ON M6R0A5For Rent

- C$---- bd-- ba-- sqft36 Howard Park Ave #145, Toronto, ON M6R0A5Off Market
- C$--1 bd1 ba600 sqft36 Howard Park Ave #406, Toronto, ON M6R0A5Off Market
- C$1,448,0004 bd4 ba-- sqft17 Howard Park Ave, Toronto, ON M6R1V3For Sale
- C$3,4803 bd1 ba-- sqft2102A Dundas St W, Toronto, ON M6R1W9For Rent
Similar homes
- C$699,9002 bd2 ba-- sqft68 Abell St #622, Toronto, ON M6J 0B1For Sale
 MLS ID #C13532482, RE/MAX HALLMARK BIBBY GROUP REALTY. TRREB
 - C$628,9992 bd2 ba-- sqftEight Forty Condominiums, Toronto, ON M6C 0A4For Sale
 MLS ID #C13619960, ROYAL LEPAGE TERREQUITY REALTY. TRREB
 - C$698,0002 bd1 ba-- sqft8 Charlotte St #214, Toronto, ON M5V 0K4For Sale
 MLS ID #C13596108, RE/MAX REALTRON REALTY INC.. TRREB
 - C$749,0002 bd2 ba-- sqft609 Avenue Road Condos, Toronto, ON M4V 0B1For Sale
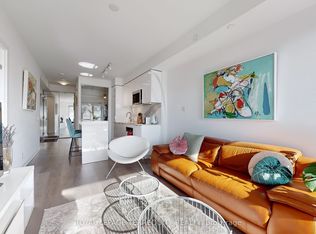 MLS ID #C13505408, ROYAL LEPAGE TERREQUITY REALTY. TRREB
 - C$728,0002 bd2 ba-- sqft90 Niagara Condos, Toronto, ON M5V 0P9For SaleMLS ID #C13483500, ROYAL LEPAGE/J & D DIVISION. TRREB
- C$839,0002 bd2 ba-- sqft21 Widmer St #1702, Toronto, ON M5V 0B8For SaleMLS ID #C13450684, CENTURY 21 LEADING EDGE REALTY INC.. TRREB
- C$739,0002 bd2 ba-- sqft39 Queens Quay E #837, Toronto, ON M5E 0A5For SaleMLS ID #C13222242, COLDWELL BANKER DREAM CITY REALTY. TRREB
- C$749,9002 bd2 ba-- sqft1486 Bathurst St #1604, Toronto, ON M5P 0A5For SaleMLS ID #C12981044, HOMELIFE/CIMERMAN REAL ESTATE LIMITED. TRREB
- C$699,9002 bd2 ba-- sqft15 Windermere Ave #Penthouse 01, Toronto, ON M6S 5A2For SaleMLS ID #W13075890, ROYAL LEPAGE REALTY PLUS. TRREB
- C$799,0002 bd3 ba-- sqft92 McGill St, Toronto, ON M5B 1H6For SaleMLS ID #C13573446, T-ONE GROUP REALTY INC.,. TRREB
- C$579,0002 bd1 ba-- sqft20 Shore Breeze Dr #603, Toronto, ON M8V 0C7For SaleMLS ID #W13618398, REAL BROKER ONTARIO LTD.. TRREB
- C$850,0002 bd2 ba-- sqft488 University Ave #3901, Toronto, ON M5G 0C1For SaleMLS ID #C12994256, SUTTON GROUP KINGS CROSS INC.. TRREB
- C$725,0002 bd1 ba-- sqft1080 Bay St #505, Toronto, ON M5S 0A5For SaleMLS ID #C13505266, FOREST HILL REAL ESTATE INC.. TRREB
- C$799,9003 bd2 ba-- sqftAccolade, Toronto, ON M3C 0C6For SaleMLS ID #C13600302, CORCORAN HORIZON REALTY. TRREB
- C$639,0002 bd1 ba-- sqft15 Iceboat Ter Unit 3508, Toronto, ON M5V 4A5For SaleMLS ID #C13603476, RE/MAX PRIME PROPERTIES - UNIQUE GROUP. TRREB
- C$499,0002 bd2 ba-- sqft543 Richmond Residences At Portland, Toronto, ON M5V 0W9For SaleMLS ID #C13615832, ROYAL LEPAGE SIGNATURE REALTY. TRREB
- C$499,0002 bd2 ba-- sqft28 Wellesley St E #1004, Toronto, ON M4Y 0C4For SaleMLS ID #C13627932, HOMELIFE LANDMARK RH REALTY. TRREB
- C$575,0002 bd2 ba-- sqft170 Sumach St #907, Toronto, ON M5A 0C3For SaleMLS ID #C13616320, SUTTON GROUP-ADMIRAL REALTY INC.. TRREB
- C$849,0003 bd2 ba-- sqft21 Grand Magazine St #908, Toronto, ON M5V 1B5For SaleMLS ID #C13051288, Royal LePage Real Estate Associates. TRREB
- C$869,0003 bd2 ba-- sqftApex, Toronto, ON M5V 3S1For SaleMLS ID #C13425400, ROYAL LEPAGE REAL ESTATE SERVICES LTD.. TRREB
