Tucked into the treetops in the heart of Roncesvalles Village, this sun-drenched corner suite is a study in warmth, light and effortless calm. From gentle morning glow to golden evening sunsets, every moment here feels quietly elevated. Suite 209 unfolds with a rare sense of ease - gracious, airy interiors that invite both everyday living and unhurried lingering, all complemented by exceptional storage throughout. The highly sought-after layout offers two generous bedrooms, a versatile den, and two beautifully finished bathrooms, including ensuite, all flowing with intention and ease. Outdoor living isn't an afterthought here - it's a highlight. Three private terraces create the perfect rhythm for the day: morning coffee among the trees, sunlit afternoons, and relaxed warm summer evenings (they will be here before you know it!) Perfectly positioned, you're just moments from High Park, the vibrant shops and restaurants of Roncesvalles, and seamless transit with the TTC at your door and the UP Express and GO minutes away. With parking and bike storage included, this rare offering in one of Toronto's most cherished neighbourhoods --- refined, relaxed, and ready to call home.
For sale
C$799,000
36 Howard Park Ave #209, Toronto, ON M6R 0A5
3beds
2baths
Apartment
Built in ----
-- sqft lot
$-- Zestimate®
C$--/sqft
C$835/mo HOA
What's special
- 35 days |
- 51 |
- 2 |
Zillow last checked:
Listing updated:
Listed by:
BOSLEY REAL ESTATE LTD.
Source: TRREB,MLS®#: W13486152 Originating MLS®#: Toronto Regional Real Estate Board
Originating MLS®#: Toronto Regional Real Estate BoardFacts & features
Interior
Bedrooms & bathrooms
- Bedrooms: 3
- Bathrooms: 2
Primary bedroom
- Level: Flat
- Dimensions: 5.12 x 3.51
Bedroom 2
- Level: Flat
- Dimensions: 3.29 x 2.63
Den
- Level: Flat
- Dimensions: 3.91 x 1.89
Foyer
- Level: Flat
- Dimensions: 2.62 x 1.39
Kitchen
- Level: Flat
- Dimensions: 3.54 x 2.64
Living room
- Level: Flat
- Dimensions: 3.55 x 3.55
Heating
- Heat Pump, Ground Source
Cooling
- Central Air
Appliances
- Included: Built-In Oven, Countertop Range
- Laundry: In-Suite Laundry
Features
- Storage, Storage Area Lockers
- Flooring: Carpet Free
- Basement: None
- Has fireplace: No
Interior area
- Living area range: 800-899 null
Property
Parking
- Total spaces: 1
- Parking features: Underground
- Has garage: Yes
Features
- Exterior features: Terrace Balcony
Details
- Parcel number: 766040054
- Other equipment: Intercom
Construction
Type & style
- Home type: Apartment
- Property subtype: Apartment
Materials
- Concrete
Community & HOA
HOA
- Services included: Heat Included, Common Elements Included, Building Insurance Included, Water Included, Parking Included, CAC Included
- HOA fee: C$835 monthly
- HOA name: TSCC
Location
- Region: Toronto
Financial & listing details
- Annual tax amount: C$3,785
- Date on market: 6/24/2026
BOSLEY REAL ESTATE LTD.
BOSLEY REAL ESTATE LTD.
By pressing Contact Agent, you agree that the real estate professional identified above may call/text you about your search, which may involve use of automated means and pre-recorded/artificial voices. You don't need to consent as a condition of buying any property, goods, or services. Message/data rates may apply. You also agree to our Terms of Use. Zillow does not endorse any real estate professionals. We may share information about your recent and future site activity with your agent to help them understand what you're looking for in a home.
Price history
Price history is unavailable.
Public tax history
Tax history is unavailable.
Climate risks
Neighborhood: Roncesvalles
Nearby schools
GreatSchools rating
No schools nearby
We couldn't find any schools near this home.
- C$779,0002 bd2 ba-- sqft36 Howard Park Ave #503, Toronto, ON M6R0A5For Sale

- C$769,0002 bd2 ba-- sqft36 Howard Park Ave #603, Toronto, ON M6R0A5For Sale

- C$--1 bd1 ba-- sqft36 Howard Park Ave #401, Toronto, ON M6R0A5Off Market

- C$999,0002 bd2 ba-- sqft36 Howard Park Ave #610, Toronto, ON M6R0A5For Sale

- C$---- bd-- ba-- sqft36 Howard Park Ave #145, Toronto, ON M6R0A5Off Market
- C$--1 bd1 ba600 sqft36 Howard Park Ave #406, Toronto, ON M6R0A5Off Market
- C$1,448,0004 bd4 ba-- sqft17 Howard Park Ave, Toronto, ON M6R1V3For Sale
- C$3,4803 bd1 ba-- sqft2102A Dundas St W, Toronto, ON M6R1W9For Rent
Similar homes
- C$999,0002 bd2 ba-- sqft36 Howard Park Ave #610, Toronto, ON M6R 0A5For SaleMLS ID #W13502714, ROYAL LEPAGE SIGNATURE REALTY. TRREB
- C$829,0002 bd2 ba-- sqftThe Address, Toronto, ON M6P 0A6For Sale
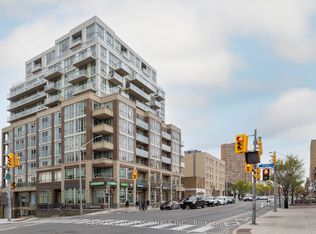 MLS ID #W13156238, RE/MAX PROFESSIONALS INC.. TRREB
 - C$750,0001 bd1 ba-- sqft437 Roncesvalles Ave #410, Toronto, ON M6R 3B9For Sale
 MLS ID #W13555060, HOMEWISE REAL ESTATE. TRREB
 - C$775,0003 bd2 ba-- sqft863 Saint Clair Ave W #206, Toronto, ON M6C 0B2New Construction
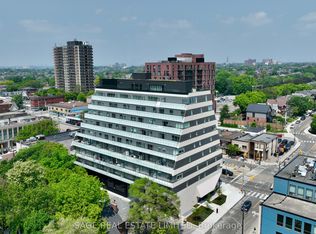 MLS ID #C13133456, SAGE REAL ESTATE LIMITED. TRREB
 - C$849,0003 bd2 ba-- sqftMetropolitan Essex, Toronto, ON M5B 2M4For SaleMLS ID #C13480704, FOREST HILL REAL ESTATE INC.. TRREB
- C$788,0002 bd2 ba-- sqft625 Queen St E #505, Toronto, ON M4M 1G7For SaleMLS ID #E13591942, BOSLEY REAL ESTATE LTD.. TRREB
- C$799,0002 bd2 ba-- sqft119 Merton St #215, Toronto, ON M4S 3G5For SaleMLS ID #C13145796, BOSLEY REAL ESTATE LTD.. TRREB
- C$749,0003 bd2 ba-- sqftDu East Condos, Toronto, ON M5A 0P8For SaleMLS ID #C13236736, BOSLEY REAL ESTATE LTD.. TRREB
- C$834,9002 bd2 ba-- sqft8 Charlotte St #902, Toronto, ON M5V 0K4For SaleMLS ID #C13542108, SAGE REAL ESTATE LIMITED. TRREB
- C$845,0003 bd2 ba-- sqft200 Manitoba St #119, Toronto, ON M8Y 3Y9For SaleMLS ID #W13247324, SUTTON GROUP-ADMIRAL REALTY INC.. TRREB
- C$714,9002 bd2 ba-- sqft60 Annie Craig Dr #B415, Toronto, ON M8V 0C5For SaleMLS ID #W13556588, ROYAL LEPAGE SIGNATURE REALTY. TRREB
- C$749,9002 bd1 ba-- sqftTrinity Park Lofts, Toronto, ON M6J 3X4For SaleMLS ID #C13541910, SAGE - FOX MARIN ASSOCIATES LTD.. TRREB
- C$769,9002 bd1 ba-- sqftThe Bread Compant, Toronto, ON M5T 0E5New ConstructionMLS ID #C13476036, BRAD J. LAMB REALTY 2016 INC.. TRREB
- C$699,0003 bd2 ba-- sqft251 Jarvis St #2006, Toronto, ON M5B 0C3For SaleMLS ID #C13552092, REAL ESTATE HOMEWARD. TRREB
- C$828,0002 bd3 ba-- sqft18 Merton St #506, Toronto, ON M4S 3G9For SaleMLS ID #C13541522, SAGE REAL ESTATE LIMITED. TRREB
- C$844,0002 bd2 ba-- sqft549 King St E Unit 310, Toronto, ON M5A 1M4For SaleMLS ID #C13557894, REAL ESTATE HOMEWARD. TRREB
- C$799,0001 bd2 ba-- sqft380 Macpherson Ave #209, Toronto, ON M4V 3E3For SaleMLS ID #C13164702, REAL BROKER ONTARIO LTD.. TRREB
- C$634,9992 bd1 ba-- sqft9 Tecumseth St #610, Toronto, ON M5V 0S5For SaleMLS ID #C13610994, HOMELIFE/FUTURE REALTY INC.. TRREB
- C$865,0003 bd2 ba-- sqftThe LakeFront, Toronto, ON M5V 0N1For SaleMLS ID #C13041992, FOREST HILL REAL ESTATE INC.. TRREB
- C$679,9003 bd2 ba-- sqft25 Neighbourhood Ln #703, Toronto, ON M8Y 0C4For SaleMLS ID #W13458926, RE/MAX METROPOLIS REALTY. TRREB
