
Not all lofts are created equal. Corner suites in Corktown District Lofts rarely come to market-and almost never with this combination of privacy, natural light, and a truly functional two-bedroom layout. Wrapped in floor-to-ceiling windows, this bright corner suite is filled with natural light and showcases the authentic industrial character loft buyers are searching for, including soaring exposed concrete ceilings and an airy open-concept design. The split-bedroom floor plan offers exceptional privacy, making it ideal for professionals, couples, guests, or anyone working from home. The modern kitchen flows seamlessly into the spacious living and dining area, creating an inviting space for everyday living and effortless entertaining. The generous primary suite features a walk-in closet and private ensuite, while the second bedroom offers flexibility as a guest room, home office, or growing family space.Complete with parking and a locker, this boutique loft is perfectly positioned in the heart of King East, just steps to Corktown, the Distillery District, Riverside, St. Lawrence Market, transit, cafés, restaurants, and some of Toronto's most vibrant neighbourhoods.If you've been waiting for a loft with character, space, and a layout that truly works, this is the one.
For sale
C$844,000
549 King St E Unit 310, Toronto, ON M5A 1M4
2beds
2baths
Apartment
Built in ----
-- sqft lot
$-- Zestimate®
C$--/sqft
C$972/mo HOA
What's special
Corner suitesNatural lightFloor-to-ceiling windowsAuthentic industrial characterAiry open-concept designSplit-bedroom floor planModern kitchen
- 17 days |
- 8 |
- 0 |
Zillow last checked:
Listing updated:
Listed by:
REAL ESTATE HOMEWARD
Source: TRREB,MLS®#: C13557894 Originating MLS®#: Toronto Regional Real Estate Board
Originating MLS®#: Toronto Regional Real Estate BoardFacts & features
Interior
Bedrooms & bathrooms
- Bedrooms: 2
- Bathrooms: 2
Primary bedroom
- Description: Primary Bedroom
- Level: Ground
- Area: 10.34 Square Meters
- Area source: Other
- Dimensions: 3.23 x 3.20
Bedroom 2
- Description: Bedroom 2
- Level: Ground
- Area: 7.95 Square Meters
- Area source: Other
- Dimensions: 2.74 x 2.90
Dining room
- Description: Dining Room
- Level: Ground
- Area: 36.72 Square Meters
- Area source: Other
- Dimensions: 10.06 x 3.65
Foyer
- Description: Foyer
- Level: Ground
- Area: 3.58 Square Meters
- Area source: Other
- Dimensions: 1.60 x 2.24
Kitchen
- Description: Kitchen
- Level: Ground
- Area: 36.72 Square Meters
- Area source: Other
- Dimensions: 10.06 x 3.65
Living room
- Description: Living Room
- Level: Ground
- Area: 36.72 Square Meters
- Area source: Other
- Dimensions: 10.06 x 3.65
Heating
- Heat Pump, Gas
Cooling
- Central Air
Appliances
- Laundry: Ensuite
Features
- Storage Area Lockers
- Flooring: Carpet Free
- Basement: None
- Has fireplace: No
Interior area
- Living area range: 800-899 null
Video & virtual tour
Property
Parking
- Total spaces: 1
- Parking features: Underground
- Has attached garage: Yes
Features
- Exterior features: Open Balcony
Lot
- Features: Clear View, Public Transit
Details
- Parcel number: 761560082
Construction
Type & style
- Home type: Apartment
- Property subtype: Apartment
- Attached to another structure: Yes
Materials
- Brick
Community & HOA
HOA
- Amenities included: BBQs Allowed, Gym, Party Room/Meeting Room, Rooftop Deck/Garden
- Services included: CAC Included, Common Elements Included, Heat Included, Building Insurance Included, Parking Included, Water Included
- HOA fee: C$972 monthly
- HOA name: TSCC
Location
- Region: Toronto
Financial & listing details
- Annual tax amount: C$3,815
- Date on market: 7/13/2026
REAL ESTATE HOMEWARD
REAL ESTATE HOMEWARD
By pressing Contact Agent, you agree that the real estate professional identified above may call/text you about your search, which may involve use of automated means and pre-recorded/artificial voices. You don't need to consent as a condition of buying any property, goods, or services. Message/data rates may apply. You also agree to our Terms of Use. Zillow does not endorse any real estate professionals. We may share information about your recent and future site activity with your agent to help them understand what you're looking for in a home.
Price history
Price history is unavailable.
Public tax history
Tax history is unavailable.
Climate risks
Neighborhood: Moss Park
Nearby schools
GreatSchools rating
No schools nearby
We couldn't find any schools near this home.
- C$--1 bd1 ba500 sqft549 King St E #205, Toronto, ON M5A1M4Off Market
- C$--1 bd1 ba465 sqft549 King St E #405, Toronto, ON M5A1M4Off Market
- C$1,575,0004 bd4 ba-- sqft488 King St E, Toronto, ON M5A1L8For Sale
- C$648,0002 bd1 ba-- sqft569 King St E #301, Toronto, ON M5A1M5For Sale
- C$--1 bd1 ba665 sqft492 King St E #1A, Toronto, ON M5A1L8Off Market
- C$--1 bd1 ba600 sqft498 King St E #1, Toronto, ON M5A1M1Off Market
- C$999,0002 bd2 ba-- sqft52 Sumach St UNIT 402, Toronto, ON M5A3J7For Sale
- C$--1 bd1 ba610 sqft52 Sumach St #106, Toronto, ON M5A3J7Off Market
Similar homes
- C$885,0002 bd2 ba-- sqftEdge Lofts, Toronto, ON M4M 1G7For Sale
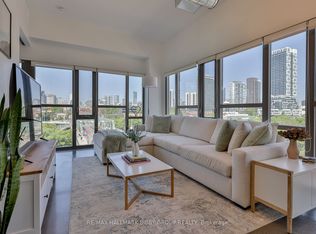 MLS ID #E13594090, RE/MAX HALLMARK BIBBY GROUP REALTY. TRREB
 - C$800,0003 bd2 ba-- sqftThe Richmond, Toronto, ON M5A 4R3For Sale
 MLS ID #C13602698, REAL ESTATE HOMEWARD. TRREB
 - C$599,0002 bd2 ba-- sqft30 Baseball Pl #622, Toronto, ON M4M 0E8For Sale
 MLS ID #E13612692, THE LIND REALTY TEAM INC.. TRREB
 - C$869,0002 bd1 ba-- sqft233 Carlaw Ave #406, Toronto, ON M4M 3N6For Sale
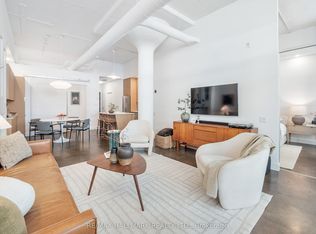 MLS ID #E13557516, RE/MAX HALLMARK REALTY LTD.. TRREB
 - C$899,8003 bd2 ba-- sqft170 Bayview Ave #709, Toronto, ON M5A 0M4New ConstructionMLS ID #C13488126, HOMELIFE LANDMARK REALTY INC.. TRREB
- C$678,0003 bd2 ba-- sqftCanary Block, Toronto, ON M5A 0S8For SaleMLS ID #C13560252, ROYAL LEPAGE SIGNATURE REALTY. TRREB
- C$875,0003 bd2 ba-- sqftThe Merchandise Lofts, Toronto, ON M5B 2P7For SaleMLS ID #C13168928, CENTURY 21 ATRIA REALTY INC.. TRREB
- C$749,0003 bd2 ba-- sqftDu East Condos, Toronto, ON M5A 0P8For SaleMLS ID #C13236736, BOSLEY REAL ESTATE LTD.. TRREB
- C$899,0003 bd2 ba-- sqft126 Saint David St, Toronto, ON M5A 0R1For SaleMLS ID #C13434350, RE/MAX HALLMARK REALTY LTD.. TRREB
- C$949,0003 bd2 ba-- sqft130 Saint David St, Toronto, ON M5A 0R1For SaleMLS ID #C13528940, RE/MAX HALLMARK REALTY LTD.. TRREB
- C$699,0003 bd2 ba-- sqft251 Jarvis St #2006, Toronto, ON M5B 0C3For SaleMLS ID #C13552092, REAL ESTATE HOMEWARD. TRREB
- C$899,0002 bd2 ba-- sqft533 Richmond, Toronto, ON M5V 3Y1For SaleMLS ID #C13530312, REAL ESTATE HOMEWARD. TRREB
- C$639,9002 bd1 ba-- sqft630 Queen St E #602, Toronto, ON M4M 1G3For SaleMLS ID #E13483688, RE/MAX HALLMARK REALTY LTD.. TRREB
- C$869,9002 bd2 ba-- sqft101 Erskine Ave #915, Toronto, ON M4P 0C5For SaleMLS ID #C13526552, REAL ONE REALTY INC.. TRREB
- C$725,0002 bd1 ba-- sqftCasa Condominio Residenza, Toronto, ON M4Y 0A2For SaleMLS ID #C13590476, RE/MAX ULTIMATE REALTY INC.. TRREB
- C$695,0002 bd2 ba-- sqftKing George, Toronto, ON M5A 4S4For SaleMLS ID #C13058486, CHESTNUT PARK REAL ESTATE LIMITED. TRREB
- C$829,0002 bd2 ba-- sqftThe Address, Toronto, ON M6P 0A6For SaleMLS ID #W13156238, RE/MAX PROFESSIONALS INC.. TRREB
- C$574,9002 bd1 ba-- sqftSixty Colborne, Toronto, ON M5E 0B7For SaleMLS ID #C13599042, SAGE REAL ESTATE LIMITED. TRREB
- C$1,049,9003 bd2 ba-- sqftThe Merchandise Lofts, Toronto, ON M5B 2P7For SaleMLS ID #C13500482, SAGE REAL ESTATE LIMITED. TRREB
- C$845,0003 bd2 ba-- sqft200 Manitoba St #119, Toronto, ON M8Y 3Y9For SaleMLS ID #W13247324, SUTTON GROUP-ADMIRAL REALTY INC.. TRREB
