Authentic hard loft living in the iconic Garment Factory Lofts. This stunning 2-bedroom residence blends historic industrial character with thoughtful modern upgrades. Offering approximately 971 sq. ft. of interior living space plus a private 180 sq. ft. covered balcony, Unit 406 is a true urban retreat in the heart of Leslieville. Soaring 11.5-foot ceilings, polished concrete floors, fluted concrete columns, and expansive wall-to-wall windows create a dramatic yet inviting living environment with an unmistakable mid-century modern vibe. The open-concept living and dining area is designed for both everyday living and entertaining, flowing seamlessly to the oversized covered balcony, an extension of the living space and the perfect setting for summer dinners, cocktails with friends, or a quiet morning coffee. The kitchen was substantially renovated in 2024 and features custom cabinetry, integrated storage solutions, and a built-in buffet that maximizes both function and style. The spacious second bedroom offers excellent flexibility as a guest room, home office, or creative space, with ample closet storage and a Murphy bed that allows the room to adapt to changing needs. Recent mechanical upgrades provide peace of mind, including replacement of the water heater in 2024, along with a new air conditioning unit and air handler in 2025. Located in one of Toronto's most sought-after loft conversions, residents enjoy an unbeatable Leslieville lifestyle just steps to parks, cafes, restaurants, boutiques, transit, and the vibrant energy of Queen Street East. A rare opportunity to own a truly authentic loft with history, character, and all the right updates in one of the city's most desirable neighbourhoods. "Other" Room is Balcony.
For sale
C$869,000
233 Carlaw Ave #406, Toronto, ON M4M 3N6
2beds
1baths
Apartment
Built in ----
-- sqft lot
$-- Zestimate®
C$--/sqft
C$974/mo HOA
What's special
- 15 days |
- 19 |
- 0 |
Zillow last checked:
Listing updated:
Listed by:
RE/MAX HALLMARK REALTY LTD.
Source: TRREB,MLS®#: E13557516 Originating MLS®#: Toronto Regional Real Estate Board
Originating MLS®#: Toronto Regional Real Estate BoardFacts & features
Interior
Bedrooms & bathrooms
- Bedrooms: 2
- Bathrooms: 1
Primary bedroom
- Level: Main
- Dimensions: 4.6 x 3.05
Bedroom 2
- Level: Main
- Dimensions: 2.51 x 3.28
Dining room
- Level: Main
- Dimensions: 3.73 x 2.9
Kitchen
- Level: Main
- Dimensions: 3.3 x 2.54
Living room
- Level: Main
- Dimensions: 4.67 x 4.22
Other
- Level: Main
- Dimensions: 2.31 x 7.24
Heating
- Forced Air, Gas
Cooling
- Central Air
Appliances
- Included: Water Heater
- Laundry: Ensuite
Features
- Basement: None
- Has fireplace: No
Interior area
- Living area range: 900-999 null
Video & virtual tour
Property
Parking
- Total spaces: 1
- Parking features: Underground
- Has garage: Yes
Features
- Exterior features: Controlled Entry, Landscaped, Open Balcony
Lot
- Features: Park, Place Of Worship, Public Transit, Rec./Commun.Centre, School, Library
Details
- Parcel number: 129560163
Construction
Type & style
- Home type: Apartment
- Property subtype: Apartment
Materials
- Brick, Concrete
Community & HOA
HOA
- Amenities included: BBQs Allowed, Bike Storage, Concierge, Exercise Room, Party Room/Meeting Room, Visitor Parking
- Services included: Water Included, Common Elements Included, Building Insurance Included, Parking Included
- HOA fee: C$974 monthly
- HOA name: TSCP
Location
- Region: Toronto
Financial & listing details
- Annual tax amount: C$4,260
- Date on market: 7/13/2026
RE/MAX HALLMARK REALTY LTD.
RE/MAX HALLMARK REALTY LTD.
By pressing Contact Agent, you agree that the real estate professional identified above may call/text you about your search, which may involve use of automated means and pre-recorded/artificial voices. You don't need to consent as a condition of buying any property, goods, or services. Message/data rates may apply. You also agree to our Terms of Use. Zillow does not endorse any real estate professionals. We may share information about your recent and future site activity with your agent to help them understand what you're looking for in a home.
Price history
Price history is unavailable.
Public tax history
Tax history is unavailable.
Climate risks
Neighborhood: South Riverdale
Nearby schools
GreatSchools rating
No schools nearby
We couldn't find any schools near this home.
- C$--1 bd1 ba550 sqft233 Carlaw Ave #608, Toronto, ON M4M3N6Off Market
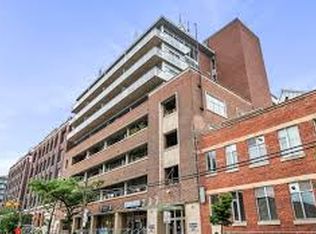
- C$--1 bd1 ba609 sqft233 Carlaw Ave #421, Toronto, ON M4M3N6Off Market
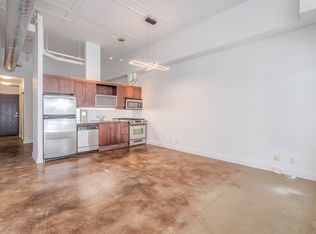
- C$--1 bd1 ba525 sqft201 Carlaw Ave #1A, Toronto, ON M4M2S3Off Market
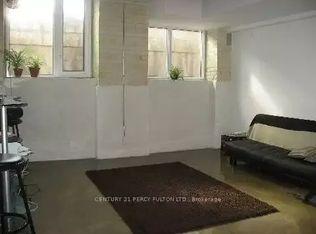
- C$--1 bd1 ba557 sqft201 Carlaw Ave #701, Toronto, ON M4M2S3Off Market
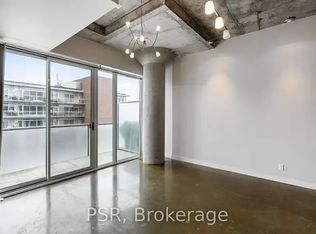
- C$1,129,0002 bd2 ba-- sqft201 Carlaw Ave #244, Toronto, ON M4M2S3For Sale
- C$--2 bd2 ba1.1k sqft201 Carlaw Ave #128, Toronto, ON M4M2S3Off Market
- C$2,1001 bd1 ba-- sqft201 Carlaw Ave #L06, Toronto, ON M4M2S3For Rent
- C$--1 bd1 ba630 sqft201 Carlaw Ave #617, Toronto, ON M4M2S3Off Market
Similar homes
- C$869,0002 bd2 ba-- sqft747 Queen St E Unit 202, Toronto, ON M4M 1H3For Sale
 MLS ID #E13476294, RE/MAX HALLMARK REALTY LTD.. TRREB
 - C$885,0002 bd2 ba-- sqftEdge Lofts, Toronto, ON M4M 1G7For Sale
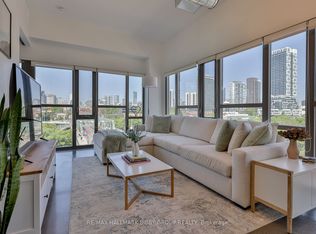 MLS ID #E13594090, RE/MAX HALLMARK BIBBY GROUP REALTY. TRREB
 - C$844,0002 bd2 ba-- sqft549 King St E Unit 310, Toronto, ON M5A 1M4For Sale
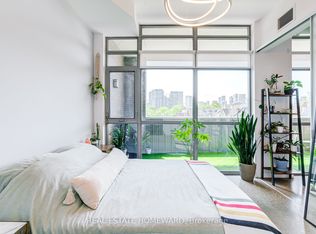 MLS ID #C13557894, REAL ESTATE HOMEWARD. TRREB
 - C$599,0002 bd2 ba-- sqft30 Baseball Pl #622, Toronto, ON M4M 0E8For Sale
 MLS ID #E13612692, THE LIND REALTY TEAM INC.. TRREB
 - C$875,0003 bd2 ba-- sqftThe Merchandise Lofts, Toronto, ON M5B 2P7For SaleMLS ID #C13168928, CENTURY 21 ATRIA REALTY INC.. TRREB
- C$899,0002 bd2 ba-- sqft533 Richmond, Toronto, ON M5V 3Y1For SaleMLS ID #C13530312, REAL ESTATE HOMEWARD. TRREB
- C$1,199,0002 bd2 ba-- sqftFlatiron Lofts, Toronto, ON M4M 1S2For SaleMLS ID #E13556954, CORCORAN HORIZON REALTY. TRREB
- C$875,0002 bd2 ba-- sqft83 Redpath Residences, Toronto, ON M4S 0A2For SaleMLS ID #C13528372, ROYAL LEPAGE REAL ESTATE SERVICES HEAPS ESTRIN TEAM. TRREB
- C$859,0003 bd2 ba-- sqftQueens Harbour, Toronto, ON M5V 3M3For SaleMLS ID #C13517362, RE/MAX HALLMARK REALTY LTD.. TRREB
- C$899,0003 bd2 ba-- sqft126 Saint David St, Toronto, ON M5A 0R1For SaleMLS ID #C13434350, RE/MAX HALLMARK REALTY LTD.. TRREB
- C$660,0002 bd2 ba-- sqft1 Yorkville Ave #901, Toronto, ON M4WFor SaleMLS ID #C13612028, DAN PLOWMAN TEAM REALTY INC.. TRREB
- C$828,0002 bd3 ba-- sqft18 Merton St #506, Toronto, ON M4S 3G9For SaleMLS ID #C13541522, SAGE REAL ESTATE LIMITED. TRREB
- C$945,0003 bd2 ba-- sqft28 Eastern Ave #1003, Toronto, ON M5A 0Y2New ConstructionMLS ID #C13446652, HOMELIFE NEW WORLD REALTY INC.. TRREB
- C$669,9002 bd2 ba-- sqft35 Tubman Ave #1021, Toronto, ON M5A 0T1For SaleMLS ID #C13462226, RE/MAX HALLMARK REALTY LTD.. TRREB
- C$1,299,0002 bd3 ba-- sqft660 Pape Ave #106, Toronto, ON M4K 3S5For SaleMLS ID #E13599806, RE/MAX HALLMARK ESTATE GROUP REALTY LTD.. TRREB
- C$859,0002 bd2 ba-- sqft150 Homewood Ave #107, Toronto, ON M4Y 2J6For SaleMLS ID #C13429808, CHESTNUT PARK REAL ESTATE LIMITED. TRREB
- C$949,0003 bd2 ba-- sqft130 Saint David St, Toronto, ON M5A 0R1For SaleMLS ID #C13528940, RE/MAX HALLMARK REALTY LTD.. TRREB
- C$678,0003 bd2 ba-- sqftCanary Block, Toronto, ON M5A 0S8For SaleMLS ID #C13560252, ROYAL LEPAGE SIGNATURE REALTY. TRREB
- C$725,0002 bd1 ba-- sqftCasa Condominio Residenza, Toronto, ON M4Y 0A2For SaleMLS ID #C13590476, RE/MAX ULTIMATE REALTY INC.. TRREB
- C$639,9002 bd1 ba-- sqft630 Queen St E #602, Toronto, ON M4M 1G3For SaleMLS ID #E13483688, RE/MAX HALLMARK REALTY LTD.. TRREB
