Absolutely breathtaking Glebe Loft - a historic church conversion offering approx. 1,600 sq.ft. of light-filled, multi-level living in prime Riverdale, just steps to the subway and future Ontario Line. This dramatic, architecturally rich 2-bedroom, 3-bath suite features soaring 14-ft ceilings, floor-to-ceiling west-facing windows, hardwood floors, and an intelligent, thoughtful layout that maximizes space, privacy, and natural light. MAIN LEVEL: A spacious foyer with a large front hall closet and private 2-pc bath leads into the open-concept living/dining area anchored by a gas fireplace and a wall of windows. The renovated chef's kitchen shines with shaker cabinetry, elongated hex backsplash, stone counters, stainless steel appliances, and a gas stove - perfect for gourmet cooking and entertaining. SECOND LEVEL: A spectacular mezzanine home office overlooks the living room and easily accommodates two desks plus a reading lounge - an inspiring workspace flooded with light. BEDROOMS: The serene primary suite offers a walk-in closet, an additional wall of built-ins, and a sumptuous renovated 3-pc ensuite. The generous guest bedroom also features a walk-in closet and its own 4-pc ensuite. LOWER LEVEL: A rare loft surprise - a bright, versatile basement with natural light streaming in from the main-floor windows. Ideal as a den, studio, or second work-from-home zone, complete with wall-to-wall storage. OUTDOOR AND BONUS FEATURES: Walkout to a private deck with gasline to BBQ and access to a shared bike room. A rear exit allows easy in-and-out access without passing through the building. Parking and locker included. All within a short stroll to Pape Station, the Danforth's restaurants, cafés, shops, and the iconic Withrow and Riverdale Parks. A truly unique, turnkey urban sanctuary.
For sale
C$1,299,000
660 Pape Ave #106, Toronto, ON M4K 3S5
2beds
3baths
Apartment
Built in ----
-- sqft lot
$-- Zestimate®
C$--/sqft
C$1,395/mo HOA
What's special
Floor-to-ceiling west-facing windowsHardwood floorsSpacious foyerLarge front hall closetGas fireplaceWall of windowsShaker cabinetry
- 14 hours |
- 19 |
- 0 |
Zillow last checked:
Listing updated:
Listed by:
RE/MAX HALLMARK ESTATE GROUP REALTY LTD.
Source: TRREB,MLS®#: E13599806 Originating MLS®#: Toronto Regional Real Estate Board
Originating MLS®#: Toronto Regional Real Estate BoardFacts & features
Interior
Bedrooms & bathrooms
- Bedrooms: 2
- Bathrooms: 3
Primary bedroom
- Level: Second
- Dimensions: 4.86 x 3.18
Bedroom 2
- Level: Second
- Dimensions: 3.22 x 5.07
Den
- Level: Second
- Dimensions: 3 x 4.55
Dining room
- Level: Main
- Dimensions: 2.62 x 4.56
Foyer
- Level: Main
Kitchen
- Level: Main
- Dimensions: 3.52 x 4.56
Living room
- Level: Main
- Dimensions: 3.39 x 3.86
Other
- Level: Main
- Dimensions: 0 x 0
Recreation
- Level: Basement
- Dimensions: 3.99 x 4.23
Heating
- Forced Air, Gas
Cooling
- Central Air
Appliances
- Laundry: In-Suite Laundry
Features
- None
- Basement: Finished
- Has fireplace: Yes
- Fireplace features: Natural Gas
Interior area
- Living area range: 1400-1599 null
Video & virtual tour
Property
Parking
- Total spaces: 1
- Parking features: Underground
- Has garage: Yes
Features
- Exterior features: Terrace Balcony
Lot
- Features: Arts Centre, Library, Park, Public Transit, Rec./Commun.Centre, School
Details
- Parcel number: 126650006
Construction
Type & style
- Home type: Apartment
- Property subtype: Apartment
Materials
- Brick
Community & HOA
HOA
- Services included: Hydro Included, Common Elements Included, Building Insurance Included, Parking Included, Water Included
- HOA fee: C$1,395 monthly
- HOA name: TSCC
Location
- Region: Toronto
Financial & listing details
- Annual tax amount: C$6,000
- Date on market: 7/23/2026
RE/MAX HALLMARK ESTATE GROUP REALTY LTD.
RE/MAX HALLMARK ESTATE GROUP REALTY LTD.
By pressing Contact Agent, you agree that the real estate professional identified above may call/text you about your search, which may involve use of automated means and pre-recorded/artificial voices. You don't need to consent as a condition of buying any property, goods, or services. Message/data rates may apply. You also agree to our Terms of Use. Zillow does not endorse any real estate professionals. We may share information about your recent and future site activity with your agent to help them understand what you're looking for in a home.
Price history
Price history is unavailable.
Public tax history
Tax history is unavailable.
Climate risks
Neighborhood: North Riverdale
Nearby schools
GreatSchools rating
No schools nearby
We couldn't find any schools near this home.
- C$1,450,0002 bd2 ba-- sqft660 Pape Ave #111, Toronto, ON M4K3S5For Sale

- C$--1 bd1 ba600 sqft43 Harcourt Ave #2, Toronto, ON M4J1J3Off Market
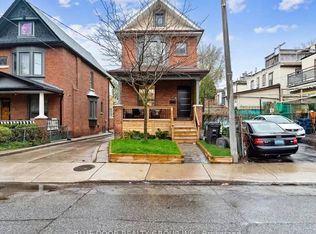
- C$--1 bd1 ba-- sqft689 Pape Ave #1A, Toronto, ON M4K3S6Off Market
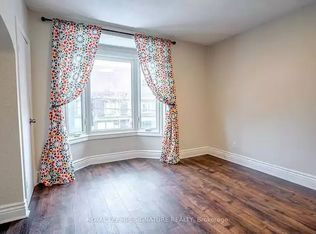
- C$--2 bd1 ba1.5k sqft4 Hazelwood Ave, Toronto, ON M4J1K5Off Market
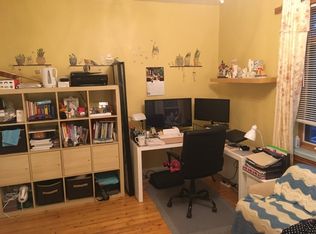
- C$1,250,0004 bd2 ba-- sqft635 Pape Ave, Toronto, ON M4K3S2For Sale
- C$--4 bd2 ba1.1k sqft16 Cavell Ave #1A, Toronto, ON M4K1L6Off Market
- C$2,0001 bd1 ba-- sqft611 Danforth Ave APT 2, Toronto, ON M4K1R2For Rent
- C$1,9991 bd1 ba-- sqft683 Danforth Ave #201, Toronto, ON M4J1L2For Rent
Similar homes
- C$1,450,0002 bd2 ba-- sqftThe Glebe Lofts, Toronto, ON M4K 3S5For SaleMLS ID #E13597156, SAGE REAL ESTATE LIMITED. TRREB
- C$1,199,0004 bd3 ba-- sqft906 Logan Ave, Toronto, ON M4K 3E4For Sale
 MLS ID #E13598636, RE/MAX ULTIMATE REALTY INC.. TRREB
 - C$1,299,0004 bd3 ba-- sqft49 Woodville Ave, Toronto, ON M4K 2J5For Sale
 MLS ID #E13588648, ROYAL LEPAGE REAL ESTATE SERVICES HEAPS ESTRIN TEAM. TRREB
 - C$1,249,0002 bd2 ba-- sqft52 1/2 West Ave W, Toronto, ON M4M 2L8For Sale
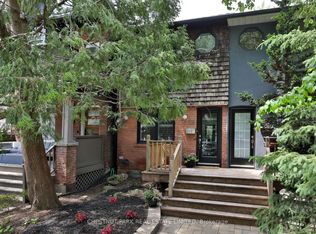 MLS ID #E13590784, CHESTNUT PARK REAL ESTATE LIMITED. TRREB
 - C$1,100,0003 bd3 ba-- sqft1238 Dundas St E #Townhouse 102, Toronto, ON M4M 0C6For SaleMLS ID #E13592770, BRAD J. LAMB REALTY 2016 INC.. TRREB
- C$1,149,0002 bd1 ba-- sqft114 Eaton Ave, Toronto, ON M4J 2Z7For SaleMLS ID #E13600252, CENTURY 21 PARKLAND LTD.. TRREB
- C$1,399,0001 bd2 ba-- sqfti-Zone, Toronto, ON M4M 3P1For SaleMLS ID #E13599058, ROYAL LEPAGE ESTATE REALTY. TRREB
- C$1,199,0002 bd2 ba-- sqftFlatiron Lofts, Toronto, ON M4M 1S2For SaleMLS ID #E13556954, CORCORAN HORIZON REALTY. TRREB
- C$1,168,8884 bd2 ba-- sqft40 Leroy Ave, Toronto, ON M4J 4G8For SaleMLS ID #E13582896, ROYAL LEPAGE TERREQUITY REALTY. TRREB
- C$1,429,0003 bd1 ba-- sqft16 Blong Ave, Toronto, ON M4M 1P2For SaleMLS ID #E13598236, BOSLEY REAL ESTATE LTD.. TRREB
- C$1,149,0003 bd3 ba-- sqft80 Winnifred Ave, Toronto, ON M4M 2X3For SaleMLS ID #E13587690, RE/MAX HALLMARK REALTY LTD.. TRREB
- C$1,280,0003 bd2 ba-- sqft7 Arundel Ave, Toronto, ON M4K 3A1For SaleMLS ID #E13467736, RE/MAX EXCELLENCE REAL ESTATE. TRREB
- C$1,099,0003 bd3 ba-- sqft314 Milverton Blvd, Toronto, ON M4J 1V7For SaleMLS ID #E13589546, BOSLEY REAL ESTATE LTD.. TRREB
- C$999,0003 bd3 ba-- sqft145 Boultbee Ave, Toronto, ON M4J 1B2For SaleMLS ID #E13586968, KIC REALTY. TRREB
- C$1,250,0004 bd2 ba-- sqft635 Pape Ave, Toronto, ON M4K 3S2For SaleMLS ID #E13427350, SOTHEBY'S INTERNATIONAL REALTY CANADA. TRREB
- C$1,289,0003 bd2 ba-- sqft110 Hastings Ave, Toronto, ON M4L 2L2For SaleMLS ID #E13557102, THE AGENCY. TRREB
- C$1,249,0003 bd2 ba-- sqft110 Gillard Ave, Toronto, ON M4J 4N6For SaleMLS ID #E13575520, ROYAL LEPAGE SIGNATURE REALTY. TRREB
- C$1,099,0004 bd2 ba-- sqft664 Rhodes Ave, Toronto, ON M4J 4X6For SaleMLS ID #E13593174, RE/MAX HALLMARK ESTATE GROUP REALTY LTD.. TRREB
- C$1,249,0003 bd2 ba-- sqft158 Parkmount Rd, Toronto, ON M4J 4V4For SaleCentury 21 Canada
- C$1,549,9003 bd2 ba-- sqft283 Booth Ave, Toronto, ON M4M 2M7For SaleMLS ID #E13584896, SAGE REAL ESTATE LIMITED. TRREB
