Welcome to this beautifully updated 3-bedroom, 3-bathroom family home on a friendly, tree-lined street. Featuring tall ceilings and a bright, open-concept main floor. The spacious kitchen offers a large island, abundant storage, and the perfect space for everyday living and entertaining. A sunny south-facing front porch, extra-deep lot, and rear mudroom with a convenient powder room add to the home's thoughtful design. Upstairs offers three generous bedrooms, each with ample closet space. The finished lower level features a separate entrance, full bathroom, kitchenette, and flexible living space, while the former cold storage beneath the front porch has been converted into additional usable space (2022). The detached garage has been transformed into a heated office with hydro (2023), creating the ideal work-from-home setup. Just steps to the Danforth's vibrant shops, cafés, and restaurants, a short walk to Greenwood and Coxwell subway stations, within the sought-after Earl Beatty and La Mosaïque school districts, and with easy access to the DVP, this home offers the perfect combination of space, function, and location.
For sale
C$1,099,000
314 Milverton Blvd, Toronto, ON M4J 1V7
3beds
3baths
Single Family Residence
Built in ----
2,232 Square Feet Lot
$-- Zestimate®
C$--/sqft
C$-- HOA
What's special
Friendly tree-lined streetTall ceilingsBright open-concept main floorSpacious kitchenLarge islandAbundant storageSunny south-facing front porch
- 2 days |
- 30 |
- 2 |
Zillow last checked:
Listing updated:
Listed by:
BOSLEY REAL ESTATE LTD.
Source: TRREB,MLS®#: E13589546 Originating MLS®#: Toronto Regional Real Estate Board
Originating MLS®#: Toronto Regional Real Estate BoardFacts & features
Interior
Bedrooms & bathrooms
- Bedrooms: 3
- Bathrooms: 3
Primary bedroom
- Level: Second
- Dimensions: 3.65 x 4.58
Bedroom 2
- Level: Second
- Dimensions: 2.9 x 4.12
Bedroom 3
- Level: Second
- Dimensions: 4.62 x 3.2
Dining room
- Level: Main
- Dimensions: 4.44 x 1.9
Foyer
- Level: Main
- Dimensions: 1.12 x 2.47
Kitchen
- Level: Main
- Dimensions: 4.44 x 3.03
Living room
- Level: Main
- Dimensions: 4.44 x 6.8
Mud room
- Level: Main
- Dimensions: 1.07 x 2
Office
- Level: Lower
- Dimensions: 4.09 x 2.3
Other
- Level: Ground
- Dimensions: 3.2 x 4.61
Recreation
- Level: Lower
- Dimensions: 4.42 x 8.77
Utility room
- Level: Lower
- Dimensions: 4.42 x 3.96
Heating
- Forced Air, Gas
Cooling
- Central Air
Appliances
- Included: Water Heater
Features
- Floor Drain, Other, Storage
- Basement: Separate Entrance,Finished
- Has fireplace: Yes
Interior area
- Living area range: 1100-1500 null
Video & virtual tour
Property
Parking
- Total spaces: 1
- Parking features: Mutual
- Has garage: Yes
Features
- Stories: 2
- Pool features: None
Lot
- Size: 2,232 Square Feet
Details
- Parcel number: 104130716
Construction
Type & style
- Home type: SingleFamily
- Property subtype: Single Family Residence
Materials
- Aluminum Siding, Brick
- Foundation: Unknown
- Roof: Asphalt Rolled,Asphalt Shingle
Utilities & green energy
- Sewer: Sewer
Community & HOA
Location
- Region: Toronto
Financial & listing details
- Annual tax amount: C$5,565
- Date on market: 7/21/2026
BOSLEY REAL ESTATE LTD.
BOSLEY REAL ESTATE LTD.
By pressing Contact Agent, you agree that the real estate professional identified above may call/text you about your search, which may involve use of automated means and pre-recorded/artificial voices. You don't need to consent as a condition of buying any property, goods, or services. Message/data rates may apply. You also agree to our Terms of Use. Zillow does not endorse any real estate professionals. We may share information about your recent and future site activity with your agent to help them understand what you're looking for in a home.
Price history
Price history is unavailable.
Public tax history
Tax history is unavailable.
Climate risks
Neighborhood: Danforth Village
Nearby schools
GreatSchools rating
No schools nearby
We couldn't find any schools near this home.
- C$1,7001 bd1 ba-- sqft264 Monarch Park Ave #5, Toronto, ON M4J4S7For Rent

- C$2,7503 bd1 ba-- sqft212 Monarch Park Ave, Toronto, ON M4J4S1For Rent

- C$849,0003 bd2 ba-- sqft259 Milverton Blvd, Toronto, ON M4J1V6For Sale
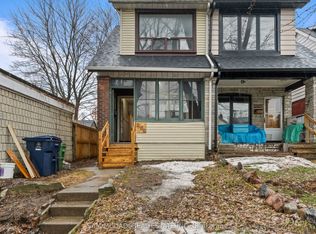
- C$1,359,9004 bd3 ba1.3k sqft137 Springdale Blvd, Toronto, ON M4J1W8Pending

- C$--2 bd1 ba950 sqft264 Strathmore Blvd, Toronto, ON M4J1P6Off Market
- C$649,0003 bd2 ba-- sqft373 Sammon Ave, Toronto, ON M4J2A6For Sale
- C$--3 bd2 ba-- sqft167 Queensdale Ave #1A, Toronto, ON M4J1Y5Off Market
- C$--4 bd2 ba1.7k sqft296 Strathmore Blvd, Toronto, ON M4J1P8Off Market
Similar homes
- C$1,099,0003 bd2 ba-- sqft13 Aldridge Ave, Toronto, ON M4C 3W3For Sale
 MLS ID #E13592826, BOSLEY REAL ESTATE LTD.. TRREB
 - C$1,168,8884 bd2 ba-- sqft40 Leroy Ave, Toronto, ON M4J 4G8For Sale
 MLS ID #E13582896, ROYAL LEPAGE TERREQUITY REALTY. TRREB
 - C$1,099,0004 bd2 ba-- sqft43 Amroth Ave, Toronto, ON M4C 4H3For Sale
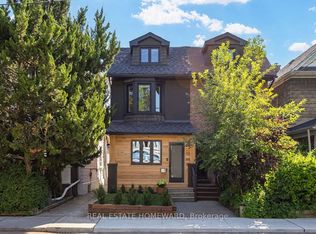 MLS ID #E13591688, REAL ESTATE HOMEWARD. TRREB
 - C$1,099,0003 bd2 ba-- sqft26 Main St, Toronto, ON M4E 2V4For Sale
 MLS ID #E13591720, RE/MAX HALLMARK REALTY LTD.. TRREB
 - C$1,170,0003 bd2 ba-- sqft16 Crestland Ave, Toronto, ON M4C 3L1For SaleMLS ID #E13564064, RE/MAX HALLMARK REALTY LTD.. TRREB
- C$1,185,0003 bd2 ba-- sqft122 Holborne Ave, Toronto, ON M4C 2R4For SaleMLS ID #E13577144, ROYAL LEPAGE SIGNATURE REALTY. TRREB
- C$1,120,0003 bd2 ba-- sqft308 Springdale Blvd, Toronto, ON M4C 2A2For SaleMLS ID #E13489938, BOSLEY REAL ESTATE LTD.. TRREB
- C$1,249,0002 bd2 ba-- sqft52 1/2 West Ave W, Toronto, ON M4M 2L8For SaleMLS ID #E13590784, CHESTNUT PARK REAL ESTATE LIMITED. TRREB
- C$989,0002 bd2 ba-- sqft247 Gainsborough Rd, Toronto, ON M4L 3C7For SaleMLS ID #E13578776, BOSLEY REAL ESTATE LTD.. TRREB
- C$999,0006 bd3 ba-- sqft109 Glencrest Blvd, Toronto, ON M4B 1L9For SaleMLS ID #E13580348, RE/MAX REAL ESTATE CENTRE INC.. TRREB
- C$1,199,9003 bd2 ba-- sqft682 Milverton Blvd, Toronto, ON M4C 1X9For SaleMLS ID #E13444808, BOSLEY REAL ESTATE LTD.. TRREB
- C$1,180,0003 bd3 ba-- sqft259 Torrens Ave, Toronto, ON M4J 2P6For SaleMLS ID #E13455974, ROYAL LEPAGE SIGNATURE REALTY. TRREB
- C$1,175,0003 bd3 ba-- sqft722F Kingston Rd, Toronto, ON M4E 1R7For SaleMLS ID #E13505016, RIGHT AT HOME REALTY INC.. TRREB
- C$999,0003 bd2 ba-- sqft107 Barker Ave, Toronto, ON M4C 2N8For SaleMLS ID #E13468674, ROYAL LEPAGE SIGNATURE SUSAN GUCCI REALTY. TRREB
- C$1,100,0005 bd2 ba-- sqft316 Blantyre Ave, Toronto, ON M1N 2S7For SaleMLS ID #E13209534, ROYAL LEPAGE SIGNATURE REALTY. TRREB
- C$1,140,0004 bd2 ba-- sqft136 Blantyre Ave, Toronto, ON M1N 2R5For SaleMLS ID #E13545474, REAL BROKER ONTARIO LTD.. TRREB
- C$939,9004 bd3 ba-- sqft251A Chisholm Ave, Toronto, ON M4C 4W5For SaleMLS ID #E13561048, SAGE REAL ESTATE LIMITED. TRREB
- C$1,139,0005 bd2 ba-- sqft117 Dawes Rd, Toronto, ON M4C 5B8For SaleMLS ID #E13496548, HARVEY KALLES REAL ESTATE LTD.. TRREB
- C$1,299,9993 bd2 ba-- sqft280 Gowan Ave, Toronto, ON M4J 2K6For SaleMLS ID #E13434786, ROYAL LEPAGE SIGNATURE REALTY. TRREB
- C$899,9004 bd3 ba-- sqft79 Meighen Ave, Toronto, ON M4B 2H4For SaleMLS ID #E13560126, ROYAL LEPAGE SIGNATURE REALTY. TRREB
