Welcome to East End living at its finest! Located on a family friendly street, 136 Blantyre Ave. lands within the coveted Courcelette School District! On the main floor, you're greeted with a spacious living room with a cozy fireplace that's ideal for winding down after a long day. You can seamlessly flow into your large dining room that's perfect for hosting the most epic dinner parties. The bright and airy kitchen offers ample size and convenient access to your private backyard that overlooks a local park. Upstairs you're immediately hit with natural light from a large skylight. You'll find 3 generously sized bedrooms and a full bathroom as you settle down for the night. In the finished basement, you'll find an additional bedroom with ensuite and a perfect rec room for lounging and throwing on your favourite movie. As if all that wasn't enough, this home offers a hard to come by parking spot. At 136 Blantyre Ave., you are walking distance to local parks, shops, the beach and everything East End living has to offer!
For sale
C$1,140,000
136 Blantyre Ave, Toronto, ON M1N 2R5
4beds
2baths
Single Family Residence
Built in ----
1,800 Square Feet Lot
$-- Zestimate®
C$--/sqft
C$-- HOA
What's special
Cozy fireplaceLarge dining roomBright and airy kitchenLarge skylightFinished basementAdditional bedroom with ensuite
- 8 days |
- 69 |
- 2 |
Zillow last checked:
Listing updated:
Listed by:
REAL BROKER ONTARIO LTD.
Source: TRREB,MLS®#: E13545474 Originating MLS®#: Toronto Regional Real Estate Board
Originating MLS®#: Toronto Regional Real Estate BoardFacts & features
Interior
Bedrooms & bathrooms
- Bedrooms: 4
- Bathrooms: 2
Primary bedroom
- Description: Primary Bedroom
- Level: Second
- Area: 13.95 Square Meters
- Area source: Other
- Dimensions: 4.09 x 3.41
Bedroom
- Description: Bedroom
- Level: Basement
- Area: 14.26 Square Meters
- Area source: Other
- Dimensions: 4.54 x 3.14
Bedroom 2
- Description: Bedroom 2
- Level: Second
- Area: 8.95 Square Meters
- Area source: Other
- Dimensions: 3.29 x 2.72
Bedroom 3
- Description: Bedroom 3
- Level: Second
- Area: 11.2 Square Meters
- Area source: Other
- Dimensions: 3.89 x 2.88
Dining room
- Description: Dining Room
- Level: Main
- Area: 10.7 Square Meters
- Area source: Other
- Dimensions: 4.07 x 2.63
Kitchen
- Description: Kitchen
- Level: Main
- Area: 13.61 Square Meters
- Area source: Other
- Dimensions: 4.52 x 3.01
Living room
- Description: Living Room
- Level: Main
- Area: 11.99 Square Meters
- Area source: Other
- Dimensions: 3.77 x 3.18
Recreation
- Description: Recreation
- Level: Basement
- Area: 24.92 Square Meters
- Area source: Other
- Dimensions: 5.49 x 4.54
Heating
- Forced Air, Gas
Cooling
- Central Air
Appliances
- Included: Instant Hot Water
Features
- Basement: Finished
- Has fireplace: Yes
Interior area
- Living area range: 1100-1500 null
Video & virtual tour
Property
Parking
- Total spaces: 1
- Parking features: Right Of Way
Features
- Stories: 2
- Pool features: None
Lot
- Size: 1,800 Square Feet
Details
- Parcel number: 064710157
Construction
Type & style
- Home type: SingleFamily
- Property subtype: Single Family Residence
- Attached to another structure: Yes
Materials
- Brick, Shingle
- Foundation: Brick
- Roof: Shingle,Flat
Utilities & green energy
- Sewer: Sewer
Community & HOA
Location
- Region: Toronto
Financial & listing details
- Annual tax amount: C$5,846
- Date on market: 7/9/2026
REAL BROKER ONTARIO LTD.
REAL BROKER ONTARIO LTD.
By pressing Contact Agent, you agree that the real estate professional identified above may call/text you about your search, which may involve use of automated means and pre-recorded/artificial voices. You don't need to consent as a condition of buying any property, goods, or services. Message/data rates may apply. You also agree to our Terms of Use. Zillow does not endorse any real estate professionals. We may share information about your recent and future site activity with your agent to help them understand what you're looking for in a home.
Price history
Price history is unavailable.
Public tax history
Tax history is unavailable.
Climate risks
Neighborhood: Birchcliffe
Nearby schools
GreatSchools rating
No schools nearby
We couldn't find any schools near this home.
- C$1,160,0003 bd2 ba-- sqft154 Blantyre Ave, Toronto, ON M1N2R5For Sale

- C$1,899,0004 bd3 ba-- sqft138 Fallingbrook Rd, Toronto, ON M1N2T6For Sale

- C$--1 bd1 ba600 sqft1140 Kingston Rd #102, Toronto, ON M1N1N8Off Market
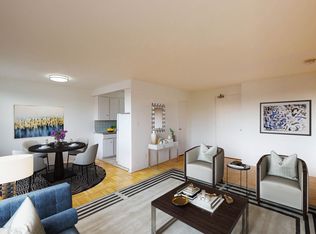
- C$839,9002 bd2 ba-- sqft1161 Kingston Rd #201, Toronto, ON M1N0C8New Construction
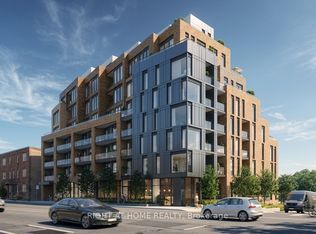
- C$1,375,0003 bd2 ba-- sqft1161 Kingston Rd #602, Toronto, ON M1N0C8New Construction
- C$549,0002 bd1 ba-- sqft1161 Kingston Rd #205, Toronto, ON M1N0C8New Construction
- C$2,395,0003 bd4 ba-- sqft1161 Kingston Rd #PENTHOUSE 701, Toronto, ON M1N0C8For Sale
- C$--1 bd1 ba525 sqft1080 Kingston Rd #908, Toronto, ON M1N1N5Off Market
Similar homes
- C$1,170,0003 bd2 ba-- sqft16 Crestland Ave, Toronto, ON M4C 3L1For Sale
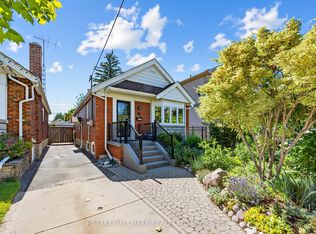 MLS ID #E13564064, RE/MAX HALLMARK REALTY LTD.. TRREB
 - C$1,189,8884 bd2 ba-- sqft15 Denton Ave, Toronto, ON M4C 1T7For Sale
 MLS ID #E13442258, HOMELIFE LANDMARK REALTY INC.. TRREB
 - C$1,149,0004 bd2 ba-- sqft898 Greenwood Ave, Toronto, ON M4J 4B8For Sale
 MLS ID #E13485356, RE/MAX HALLMARK RICHARDS GROUP REALTY LTD.. TRREB
 - C$1,199,9003 bd2 ba-- sqft127 Warden Ave, Toronto, ON M1N 2Z5For Sale
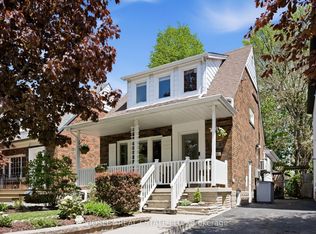 MLS ID #E13208114, BOSLEY REAL ESTATE LTD.. TRREB
 - C$919,0003 bd2 ba-- sqft2102 Gerrard St E, Toronto, ON M4E 2B8For SaleMLS ID #E13556652, ROYAL LEPAGE SIGNATURE REALTY. TRREB
- C$989,0002 bd2 ba-- sqft247 Gainsborough Rd, Toronto, ON M4L 3C7For SaleMLS ID #E13578776, BOSLEY REAL ESTATE LTD.. TRREB
- C$1,299,0003 bd2 ba-- sqft556 Davisville Ave, Toronto, ON M4S 1J5For SaleMLS ID #C13560890, PRESTIGIUM REAL ESTATE LTD.. TRREB
- C$1,349,0005 bd4 ba-- sqft3 Columbine Ave, Toronto, ON M4L 1P2For SaleMLS ID #E13544428, KELLER WILLIAMS ADVANTAGE REALTY. TRREB
- C$979,0004 bd2 ba-- sqft37 Chilton Rd, Toronto, ON M4J 3C7For SaleMLS ID #E13517960, ROYAL LEPAGE SIGNATURE REALTY. TRREB
- C$879,9004 bd2 ba-- sqft100 Atlee Ave, Toronto, ON M1N 3X4For SaleMLS ID #E13543890, RE/MAX HALLMARK REALTY LTD.. TRREB
- C$1,180,0003 bd3 ba-- sqft259 Torrens Ave, Toronto, ON M4J 2P6For SaleMLS ID #E13455974, ROYAL LEPAGE SIGNATURE REALTY. TRREB
- C$1,168,0002 bd2 ba-- sqft132 Glenvale Blvd, Toronto, ON M4G 2V9For SaleMLS ID #C13548318, ROYAL LEPAGE SIGNATURE REALTY. TRREB
- C$1,238,8005 bd3 ba-- sqft71 S Bonnington Ave, Toronto, ON M1N 3M2For SaleMLS ID #E13425862, ROYAL LEPAGE SIGNATURE REALTY. TRREB
- C$1,099,0003 bd2 ba-- sqft331 Glenholme Ave, Toronto, ON M6E 3E4For SaleMLS ID #C13542288, ROYAL LEPAGE MEADOWTOWNE REALTY. TRREB
- C$999,9995 bd2 ba-- sqft89 Scarborough Heights Blvd, Toronto, ON M1M 2V5For SaleMLS ID #E13496496, RE/MAX HALLMARK REALTY LTD.. TRREB
- C$1,449,9994 bd4 ba-- sqft5 Anson Ave, Toronto, ON M1M 1X2For SaleMLS ID #E13563478, ROYAL LEPAGE VISION REALTY. TRREB
- C$1,138,0003 bd2 ba-- sqft420 Salem Ave N, Toronto, ON M6H 3E1For SaleMLS ID #W13493324, HOMELIFE PRINCIPLE REAL ESTATE. TRREB
- C$1,229,0004 bd3 ba-- sqft37 Ashburnham Rd, Toronto, ON M6H 2K4For SaleMLS ID #W13543704, SUTTON GROUP-ASSOCIATES REALTY INC.. TRREB
- C$1,319,9003 bd2 ba-- sqft77 Montgomery Ave, Toronto, ON M4R 1E1For SaleMLS ID #C13572180, CORCORAN HORIZON REALTY. TRREB
- C$1,199,0004 bd3 ba-- sqft270 Robina Ave, Toronto, ON M6C 3Z1For SaleMLS ID #C13490484, SUTTON GROUP-ASSOCIATES REALTY INC.. TRREB
