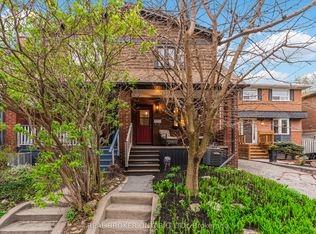
Prime Courcelette School District! This solid brick two-storey, three bedroom family home offers two bathrooms, a finished basement, private parking plus detached garage. A welcoming front foyer with original wood trim and classic detailing leads into bright living spaces with hardwood flooring and plenty of natural light, with a large front bay window that adds to the home's character. The main floor offers a layout with a natural flow between living and dining spaces, complemented by timeless architectural details including wood wainscoting and archways throughout. The kitchen sits at the rear of the home and flows directly out to a private backyard deck, surrounded by beautifully maintained perennial gardens, perfect for outdoor dining or relaxing. Additional features include custom made blinds throughout, hardwood floors on the main and upper levels, and a recently renovated basement featuring high quality broadloom carpet. The lower level also includes a cold room complete with custom pine shelving and three large closets for clothes, shoes, and boots, along with additional shelving for food, supplies, and appliances.The finished basement adds additional living space, offering flexibility for a rec room, home office, or guest area. With the rare convenience of two car parking, this home is ideally located on a quiet, tree-lined street, just steps to top-rated schools, parks, local shops, and transit, with easy access to the Beach, Danforth Village, and downtown Toronto.
For sale
C$1,160,000
154 Blantyre Ave, Toronto, ON M1N 2R5
3beds
2baths
Single Family Residence
Built in ----
1,753 Square Feet Lot
$-- Zestimate®
C$--/sqft
C$-- HOA
What's special
- 19 days |
- 18 |
- 1 |
Zillow last checked:
Listing updated:
Listed by:
UNION REALTY BROKERAGE INC.
Source: TRREB,MLS®#: E13500436 Originating MLS®#: Toronto Regional Real Estate Board
Originating MLS®#: Toronto Regional Real Estate BoardFacts & features
Interior
Bedrooms & bathrooms
- Bedrooms: 3
- Bathrooms: 2
Primary bedroom
- Level: Second
- Dimensions: 3.35 x 3.94
Bedroom
- Level: Second
- Dimensions: 3.86 x 2.38
Bedroom
- Level: Second
- Dimensions: 3.77 x 2.38
Bathroom
- Level: Second
- Dimensions: 1.29 x 1.33
Bathroom
- Level: Lower
- Dimensions: 1.29 x 1.33
Dining room
- Level: Main
- Dimensions: 3.46 x 4.03
Family room
- Level: Lower
- Dimensions: 4.61 x 4.11
Kitchen
- Level: Main
- Dimensions: 3.19 x 4.03
Living room
- Level: Main
- Dimensions: 4.41 x 3.04
Office
- Level: Lower
- Dimensions: 3.44 x 3.11
Heating
- Water, Gas
Cooling
- Wall Unit(s)
Features
- None
- Basement: Finished
- Has fireplace: No
Interior area
- Living area range: 1500-2000 null
Property
Parking
- Total spaces: 2
- Parking features: Mutual
- Has garage: Yes
Features
- Stories: 2
- Patio & porch: Porch, Patio
- Pool features: None
Lot
- Size: 1,753 Square Feet
- Features: Beach, Public Transit, Park, Library, School
Details
- Parcel number: 064710151
Construction
Type & style
- Home type: SingleFamily
- Property subtype: Single Family Residence
Materials
- Brick
- Foundation: Brick
- Roof: Asphalt Shingle
Utilities & green energy
- Sewer: Sewer
Community & HOA
Location
- Region: Toronto
Financial & listing details
- Annual tax amount: C$5,474
- Date on market: 6/29/2026
UNION REALTY BROKERAGE INC.
UNION REALTY BROKERAGE INC.
By pressing Contact Agent, you agree that the real estate professional identified above may call/text you about your search, which may involve use of automated means and pre-recorded/artificial voices. You don't need to consent as a condition of buying any property, goods, or services. Message/data rates may apply. You also agree to our Terms of Use. Zillow does not endorse any real estate professionals. We may share information about your recent and future site activity with your agent to help them understand what you're looking for in a home.
Price history
Price history is unavailable.
Public tax history
Tax history is unavailable.
Climate risks
Neighborhood: Birchcliffe
Nearby schools
GreatSchools rating
No schools nearby
We couldn't find any schools near this home.
- C$1,140,0004 bd2 ba-- sqft136 Blantyre Ave, Toronto, ON M1N2R5For Sale
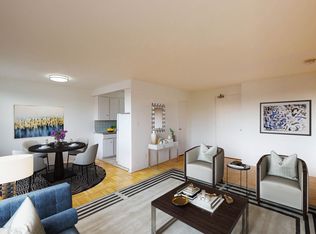
- C$--1 bd1 ba600 sqft1140 Kingston Rd #102, Toronto, ON M1N1N8Off Market
- C$1,899,0004 bd3 ba-- sqft138 Fallingbrook Rd, Toronto, ON M1N2T6For Sale

- C$839,9002 bd2 ba-- sqft1161 Kingston Rd #201, Toronto, ON M1N0C8New Construction
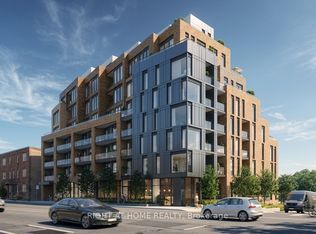
- C$1,375,0003 bd2 ba-- sqft1161 Kingston Rd #602, Toronto, ON M1N0C8New Construction
- C$549,0002 bd1 ba-- sqft1161 Kingston Rd #205, Toronto, ON M1N0C8New Construction
- C$2,395,0003 bd4 ba-- sqft1161 Kingston Rd #PENTHOUSE 701, Toronto, ON M1N0C8For Sale
- C$--1 bd1 ba525 sqft1080 Kingston Rd #908, Toronto, ON M1N1N5Off Market
Similar homes
- C$1,699,9003 bd2 ba-- sqft102 Neville Park Blvd, Toronto, ON M4E 3P8For Sale
 MLS ID #E13512416, UNION REALTY BROKERAGE INC.. TRREB
 - C$1,379,0004 bd3 ba-- sqft99 Hiawatha Rd, Toronto, ON M4L 2X7For Sale
 MLS ID #E13547944, UNION REALTY BROKERAGE INC.. TRREB
 - C$799,9003 bd2 ba-- sqft12 Durant Ave, Toronto, ON M4J 4V9For Sale
 MLS ID #E13555546, UNION REALTY BROKERAGE INC.. TRREB
 - C$999,0002 bd1 ba-- sqft8 Bryant Ave, Toronto, ON M4C 5G8For Sale
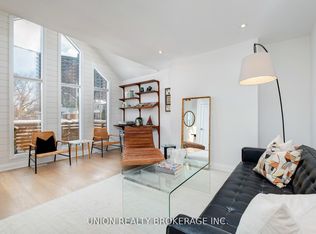 MLS ID #E13221472, UNION REALTY BROKERAGE INC.. TRREB
 - C$999,0004 bd2 ba-- sqft1303 Woodbine Ave, Toronto, ON M4C 4E8For SaleMLS ID #E13494922, iCloud Realty Ltd.. TRREB
- C$1,395,0004 bd4 ba-- sqft99A Leyton Ave, Toronto, ON M1L 3T9For SaleMLS ID #E13512446, UNION CAPITAL REALTY. TRREB
- C$1,499,0003 bd2 ba-- sqft134 Duvernet Ave, Toronto, ON M4E 1V4For SaleMLS ID #E13446550, UNION REALTY BROKERAGE INC.. TRREB
- C$1,449,9994 bd4 ba-- sqft174 Woodmount Ave, Toronto, ON M4C 3Z2For SaleMLS ID #E13500308, UNION REALTY BROKERAGE INC.. TRREB
- C$1,180,0005 bd2 ba-- sqft37 Lauralynn Cres, Toronto, ON M1S 2H3For SaleMLS ID #E13490624, REAL ONE REALTY INC.. TRREB
- C$999,0006 bd3 ba-- sqft133 Drayton Ave, Toronto, ON M4C 3L8For SaleMLS ID #E13452664, PROPERTY.CA INC.. TRREB
- C$899,9993 bd3 ba-- sqft1 Bastedo Ave #8, Toronto, ON M4C 5S7For SaleMLS ID #E13563890, UNION CAPITAL REALTY. TRREB
- C$659,0003 bd2 ba-- sqft31 Thora Ave, Toronto, ON M1L 2P7For SaleMLS ID #E13168328, UNION REALTY BROKERAGE INC.. TRREB
- C$1,149,0004 bd2 ba-- sqft112 Coronation Dr, Toronto, ON M1E 2H4For SaleMLS ID #E13488666, RE/MAX ULTIMATE REALTY INC.. TRREB
- C$1,250,0005 bd2 ba-- sqft38 Claver Ave, Toronto, ON M6B 2V8For SaleMLS ID #W13558720, UNION CAPITAL REALTY. TRREB
- C$1,150,0003 bd2 ba-- sqft24 Battersea Cres, Toronto, ON M6L 1G8For SaleMLS ID #W13490702, REALTY LIFE LTD.. TRREB
- C$1,090,0004 bd2 ba-- sqft122 Marilake Dr, Toronto, ON M1S 1V9For SaleMLS ID #E13412060, REAL ONE REALTY INC.. TRREB
- C$938,0005 bd2 ba-- sqft26 Garthwood Dr, Toronto, ON M1K 2J7For SaleMLS ID #E13518866, KW Living Realty. TRREB
- C$897,0002 bd2 ba-- sqft332 Woodfield Rd, Toronto, ON M4L 2X1For SaleMLS ID #E13477898, PROPERTY.CA INC.. TRREB
- C$1,238,0005 bd4 ba-- sqft49 Kentish Cres, Toronto, ON M1S 2Z3For SaleMLS ID #E13221278, LPT REALTY. TRREB
- C$729,0003 bd3 ba-- sqft1496 Victoria Park Ave #256, Toronto, ON M4A 2M6For SaleMLS ID #C13555590, UNION REALTY BROKERAGE INC.. TRREB
