A charming detached family home exuding character and personality. With plenty of space for a growing family and visiting in-laws. Being beautifully appointed a few steps above the street provides plenty of privacy and a perfect view while enjoying morning coffee on lazy front porch. With two car parking out front and a lush garden out back, original woodwork, multiple skylights and vaulted ceilings, this home really checks all the boxes.
For sale
C$1,399,000
134 Duvernet Ave, Toronto, ON M4E 1V4
3beds
2baths
Single Family Residence
Built in ----
2,925 Square Feet Lot
$-- Zestimate®
C$--/sqft
C$-- HOA
What's special
- 2 days |
- 13 |
- 0 |
Zillow last checked:
Listing updated:
Listed by:
UNION REALTY BROKERAGE INC.
Source: TRREB,MLS®#: E13599948 Originating MLS®#: Toronto Regional Real Estate Board
Originating MLS®#: Toronto Regional Real Estate BoardFacts & features
Interior
Bedrooms & bathrooms
- Bedrooms: 3
- Bathrooms: 2
Primary bedroom
- Level: Second
- Dimensions: 4.32 x 3.86
Bedroom
- Level: Second
- Dimensions: 3.15 x 2.78
Bedroom
- Level: Third
- Dimensions: 4.5 x 5.43
Bathroom
- Level: Lower
- Dimensions: 2.45 x 1.91
Bathroom
- Level: Second
- Dimensions: 2.66 x 4.12
Dining room
- Level: Main
- Dimensions: 5.1 x 3.8
Family room
- Level: Lower
- Dimensions: 4.08 x 5.6
Foyer
- Level: Main
- Dimensions: 3.29 x 2.78
Kitchen
- Level: Main
- Dimensions: 3.14 x 4.9
Living room
- Level: Main
- Dimensions: 3.9 x 3.53
Other
- Level: Main
- Dimensions: 5.07 x 2.39
Heating
- Forced Air, Gas
Cooling
- Central Air
Appliances
- Included: Countertop Range
Features
- Storage
- Basement: Finished
- Has fireplace: No
Interior area
- Living area range: 2500-3000 null
Property
Parking
- Total spaces: 2
- Parking features: Private
- Has carport: Yes
Features
- Stories: 2.5
- Patio & porch: Deck
- Exterior features: Privacy, Landscaped
- Pool features: None
Lot
- Size: 2,925 Square Feet
- Features: Fenced Yard, Library, Park, Public Transit, School
Details
- Parcel number: 210170055
Construction
Type & style
- Home type: SingleFamily
- Property subtype: Single Family Residence
Materials
- Brick
- Foundation: Concrete
- Roof: Asphalt Shingle
Utilities & green energy
- Sewer: Sewer
Community & HOA
Location
- Region: Toronto
Financial & listing details
- Annual tax amount: C$6,492
- Date on market: 7/23/2026
UNION REALTY BROKERAGE INC.
UNION REALTY BROKERAGE INC.
By pressing Contact Agent, you agree that the real estate professional identified above may call/text you about your search, which may involve use of automated means and pre-recorded/artificial voices. You don't need to consent as a condition of buying any property, goods, or services. Message/data rates may apply. You also agree to our Terms of Use. Zillow does not endorse any real estate professionals. We may share information about your recent and future site activity with your agent to help them understand what you're looking for in a home.
Price history
Price history is unavailable.
Public tax history
Tax history is unavailable.
Climate risks
Neighborhood: East End
Nearby schools
GreatSchools rating
No schools nearby
We couldn't find any schools near this home.
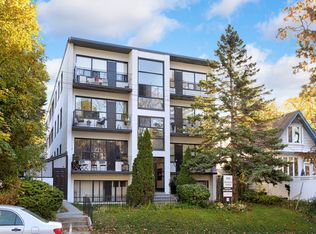
- C$--1 bd1 ba592 sqft619 Woodbine Ave #311, Toronto, ON M4E2J2Off Market
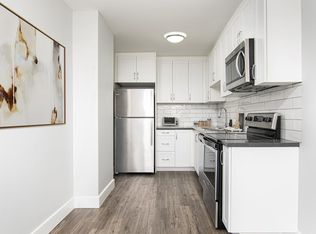
- C$--1 bd1 ba656 sqft619 Woodbine Ave #7, Toronto, ON M4E2J2Off Market
- C$--1 bd1 ba615 sqft619 Woodbine Ave #202, Toronto, ON M4E2J2Off Market
- C$--1 bd1 ba616 sqft619 Woodbine Ave #210, Toronto, ON M4E2J2Off Market
- C$--1 bd1 ba616 sqft619 Woodbine Ave #1-BEDROOM, Toronto, ON M4E2J2Off Market
- C$--1 bd1 ba616 sqft619 Woodbine Ave #991764, Toronto, ON M4E2J2Off Market
- C$1,999-- bd1 ba456 sqft619 Woodbine Ave #991761, Toronto, ON M4E2J2For Rent
- C$--1 bd1 ba629 sqft619 Woodbine Ave #991775, Toronto, ON M4E2J2Off Market
Similar homes
- C$1,049,0004 bd3 ba-- sqft339 Kingston Rd, Toronto, ON M4L 1T8For Sale
 MLS ID #E13592670, UNION REALTY BROKERAGE INC.. TRREB
 - C$1,099,0003 bd2 ba-- sqft13 Aldridge Ave, Toronto, ON M4C 3W3For Sale
 MLS ID #E13592826, BOSLEY REAL ESTATE LTD.. TRREB
 - C$1,429,0003 bd1 ba-- sqft16 Blong Ave, Toronto, ON M4M 1P2For Sale
 MLS ID #E13598236, BOSLEY REAL ESTATE LTD.. TRREB
 - C$1,420,0004 bd4 ba-- sqft174 Woodmount Ave, Toronto, ON M4C 3Z2For Sale
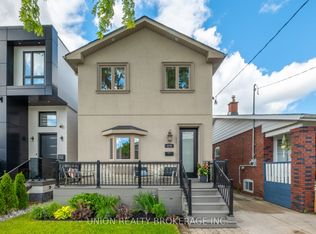 MLS ID #E13500308, UNION REALTY BROKERAGE INC.. TRREB
 - C$1,099,0003 bd3 ba-- sqft314 Milverton Blvd, Toronto, ON M4J 1V7For SaleMLS ID #E13589546, BOSLEY REAL ESTATE LTD.. TRREB
- C$1,369,0003 bd2 ba-- sqft66 Claywood Rd, Toronto, ON M2N 2R2For SaleMLS ID #C13597670, KW Living Realty. TRREB
- C$1,629,9004 bd2 ba-- sqft65 Harding Blvd, Toronto, ON M1N 3C8For SaleMLS ID #E13584030, UNION REALTY BROKERAGE INC.. TRREB
- C$1,580,0004 bd3 ba-- sqft60 Doonaree Dr, Toronto, ON M3A 1M6For SaleMLS ID #C13593674, SOTHEBY'S INTERNATIONAL REALTY CANADA. TRREB
- C$1,399,0004 bd2 ba-- sqft1761 Coram Cres, Mississauga, ON L4X 1L2For SaleMLS ID #W13601888, EXP REALTY. TRREB
- C$1,170,0003 bd2 ba-- sqft16 Crestland Ave, Toronto, ON M4C 3L1For SaleMLS ID #E13564064, RE/MAX HALLMARK REALTY LTD.. TRREB
- C$1,160,0003 bd2 ba-- sqft154 Blantyre Ave, Toronto, ON M1N 2R5For SaleMLS ID #E13500436, UNION REALTY BROKERAGE INC.. TRREB
- C$1,696,0003 bd2 ba-- sqft418 Ossington Ave, Toronto, ON M6J 3A7For SaleMLS ID #C13593940, RE/MAX REALTY SPECIALISTS INC.. TRREB
- C$1,288,0004 bd4 ba-- sqft60 Kimberdale Cres, Toronto, ON M1W 1Y5For SaleMLS ID #E13590872, RE/MAX REALTRON REALTY INC.. TRREB
- C$1,299,0004 bd4 ba-- sqft99A Leyton Ave, Toronto, ON M1L 3T9For SaleMLS ID #E13512446, UNION CAPITAL REALTY. TRREB
- C$1,699,9003 bd2 ba-- sqft102 Neville Park Blvd, Toronto, ON M4E 3P8For SaleMLS ID #E13512416, UNION REALTY BROKERAGE INC.. TRREB
- C$989,0002 bd2 ba-- sqft247 Gainsborough Rd, Toronto, ON M4L 3C7For SaleMLS ID #E13578776, BOSLEY REAL ESTATE LTD.. TRREB
- C$1,140,0004 bd2 ba-- sqft136 Blantyre Ave, Toronto, ON M1N 2R5For SaleMLS ID #E13545474, REAL BROKER ONTARIO LTD.. TRREB
- C$1,199,0003 bd2 ba-- sqft589 Wellington St E, Toronto, ON M5V 1G3For SaleMLS ID #C13599360, CHESTNUT PARK REAL ESTATE LIMITED. TRREB
- C$1,389,0006 bd4 ba-- sqft840 Sheppard Ave, Pickering, ON L1V 1G5For SaleMLS ID #E13593332, ROYAL LEPAGE SIGNATURE REALTY. TRREB
- C$1,120,0003 bd2 ba-- sqft308 Springdale Blvd, Toronto, ON M4C 2A2For SaleMLS ID #E13489938, BOSLEY REAL ESTATE LTD.. TRREB
