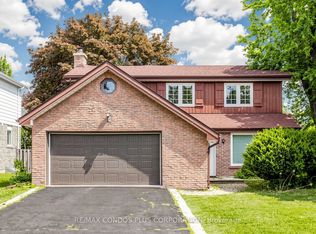
Welcome to 60 Kimberdale Crescent! An exceptional, extensively renovated family home offering over 2,000 sq ft of thoughtfully designed living space on a premium 50 x 110 ft lot in a well-established family-friendly neighbourhood. Meticulously maintained and beautifully updated throughout, this move-in ready residence features 4 bedrooms, 4 bathrooms, a double car garage with EV charging outlet, and a finished basement with a separate entrance. Step inside to a thoughtfully designed front foyer featuring extensive built-in storage, creating a functional and organized everyday entry. Beyond, you'll be welcomed into the elegant living room, highlighted by custom built-ins, fireplace, timeless wainscoting, and a warm, inviting atmosphere that sets the tone for the rest of the home. The heart of the home is the stunning chef-inspired kitchen, showcasing quartz countertops, a large centre island, premium Wolf gas cooktop, Bosch built-in appliances, Whirlpool refrigerator, stainless steel rangehood, custom coffee bar with wine fridge, abundant cabinetry, and seamless flow into the spacious dining area and family room. Upstairs, you'll find four spacious bedrooms, a beautifully renovated main bathroom, stacked Washer and Dryer and an impressive primary retreat with a renovated ensuite featuring heated floors, a bidet, and contemporary finishes. The professionally finished basement with a separate entrance offers exceptional flexibility, featuring a spacious recreation area, abundant storage, a well-appointed kitchenette with an induction cooktop and rough-in for a refrigerator, an additional bedroom, and a beautifully appointed 4-piece bathroom showcasing a freestanding soaker tub, oversized glass shower, and elegant contemporary finishes. Step outside to your private backyard retreat featuring interlock stonework, mature trees, and large outdoor space. Close to schools, parks, shopping, restaurants, grocery stores, TTC and Highway 401!
For sale
C$1,598,000
60 Kimberdale Cres, Toronto, ON M1W 1Y5
4beds
4baths
Single Family Residence
Built in ----
5,500 Square Feet Lot
$-- Zestimate®
C$--/sqft
C$-- HOA
What's special
Custom built-insTimeless wainscotingWarm inviting atmosphereStunning chef-inspired kitchenQuartz countertopsLarge centre islandPremium wolf gas cooktop
- 20 hours |
- 10 |
- 0 |
Zillow last checked:
Listing updated:
Listed by:
RE/MAX REALTRON REALTY INC.
Source: TRREB,MLS®#: E13538434 Originating MLS®#: Toronto Regional Real Estate Board
Originating MLS®#: Toronto Regional Real Estate BoardFacts & features
Interior
Bedrooms & bathrooms
- Bedrooms: 4
- Bathrooms: 4
Heating
- Forced Air, Gas
Cooling
- Central Air
Features
- None
- Basement: Separate Entrance,Finished
- Has fireplace: Yes
Interior area
- Living area range: 2000-2500 null
Video & virtual tour
Property
Parking
- Total spaces: 4
- Parking features: Private Double
- Has garage: Yes
Features
- Stories: 2
- Pool features: None
Lot
- Size: 5,500 Square Feet
Details
- Parcel number: 0
Construction
Type & style
- Home type: SingleFamily
- Property subtype: Single Family Residence
Materials
- Brick
- Foundation: Unknown
- Roof: Unknown
Utilities & green energy
- Sewer: Sewer
Community & HOA
Location
- Region: Toronto
Financial & listing details
- Annual tax amount: C$6,238
- Date on market: 7/8/2026
RE/MAX REALTRON REALTY INC.
RE/MAX REALTRON REALTY INC.
By pressing Contact Agent, you agree that the real estate professional identified above may call/text you about your search, which may involve use of automated means and pre-recorded/artificial voices. You don't need to consent as a condition of buying any property, goods, or services. Message/data rates may apply. You also agree to our Terms of Use. Zillow does not endorse any real estate professionals. We may share information about your recent and future site activity with your agent to help them understand what you're looking for in a home.
Price history
Price history is unavailable.
Public tax history
Tax history is unavailable.
Climate risks
Neighborhood: L'Amoureaux
Nearby schools
GreatSchools rating
No schools nearby
We couldn't find any schools near this home.



- Ontario
- Toronto Division
- Toronto
- M1W 1Y5
- L'Amoureaux
- 60 Kimberdale Cres
Nearby cities
Nearby neighborhoods
Nearby zip codes
Other Toronto Topics
