Welcome to this charming detached 2-storey home in the heart of Mount Pleasant East, perfectly positioned at the southwest corner of Eglinton & Bayview *** Enjoy unmatched convenience with steps to the Bayview commercial corridor --- boutique shops, cafés, groceries, and everyday essentials *** The new subway station is just a short walk away, offering exceptional transit access and future value growth *** This well maintained home features 3 spacious bedrooms, 2 bathrooms, and a garage(as is) plus one licensed front pad parking approved by the City *** The south facing backyard brings abundant natural light and warmth, ideal for gardening, entertaining, or family enjoyment *** Sitting on an impressive 138 ft deep lot, the property offers exceptional outdoor space and redevelopment potential *** A fantastic opportunity to own a detached home in one of Toronto's most desirable neighbourhoods --- surrounded by top schools, parks, and vibrant urban amenities ***
For sale
C$1,525,000
707 Hillsdale Ave E, Toronto, ON M4S 1V4
3beds
2baths
Single Family Residence
Built in ----
3,450 Square Feet Lot
$-- Zestimate®
C$--/sqft
C$-- HOA
What's special
Exceptional outdoor space
- 48 days |
- 96 |
- 7 |
Zillow last checked:
Listing updated:
Listed by:
RE/MAX REALTRON REALTY INC.
Source: TRREB,MLS®#: C13501490 Originating MLS®#: Toronto Regional Real Estate Board
Originating MLS®#: Toronto Regional Real Estate BoardFacts & features
Interior
Bedrooms & bathrooms
- Bedrooms: 3
- Bathrooms: 2
Primary bedroom
- Level: Second
- Dimensions: 3.66 x 3.61
Bedroom 2
- Level: Second
- Dimensions: 3.63 x 2.92
Bedroom 3
- Level: Second
- Dimensions: 3.23 x 2.77
Dining room
- Level: Main
- Dimensions: 3.38 x 3.35
Family room
- Level: Main
- Dimensions: 5.36 x 3.48
Family room
- Level: Basement
- Dimensions: 4.75 x 3.05
Foyer
- Level: Main
- Dimensions: 3.43 x 2.01
Kitchen
- Level: Main
- Dimensions: 4.85 x 2.44
Laundry
- Level: Basement
- Dimensions: 3.66 x 2.82
Heating
- Radiant, Gas
Cooling
- Wall Unit(s)
Features
- None
- Basement: Finished,Separate Entrance
- Has fireplace: Yes
Interior area
- Living area range: 1100-1500 null
Video & virtual tour
Property
Parking
- Total spaces: 2
- Parking features: Mutual
- Has garage: Yes
Features
- Stories: 2
- Pool features: None
Lot
- Size: 3,450 Square Feet
Details
- Parcel number: 211270284
Construction
Type & style
- Home type: SingleFamily
- Property subtype: Single Family Residence
Materials
- Brick
- Foundation: Unknown
- Roof: Asphalt Shingle
Utilities & green energy
- Sewer: Sewer
Community & HOA
Location
- Region: Toronto
Financial & listing details
- Annual tax amount: C$8,702
- Date on market: 6/29/2026
Price history
Price history is unavailable.
Public tax history
Tax history is unavailable.
Climate risks
Neighborhood: Mount Pleasant East
Nearby schools
GreatSchools rating
No schools nearby
We couldn't find any schools near this home.
- C$4,2503 bd2 ba-- sqft705 Hillsdale Ave E, Toronto, ON M4S1V4For Rent

- C$--1 bd1 ba621 sqft730 Hillsdale Ave E #712, Toronto, ON M4S0C9Off Market
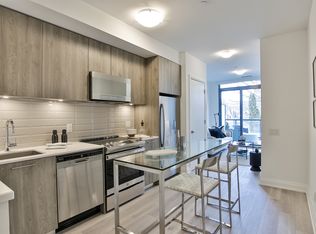
- C$--1 bd1 ba739 sqft730 Hillsdale Ave E #520, Toronto, ON M4S0C9Off Market
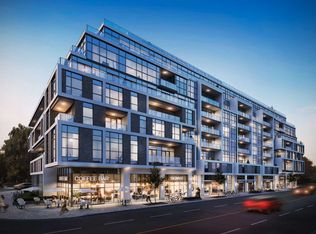
- C$--1 bd1 ba684 sqft730 Hillsdale Ave E #617, Toronto, ON M4S0C9Off Market
- C$--2 bd2 ba903 sqft730 Hillsdale Ave E #426, Toronto, ON M4S0C9Off Market
- C$--2 bd2 ba755 sqft730 Hillsdale Ave E #611, Toronto, ON M4S0C9Off Market
- C$--3 bd2 ba1.4k sqft730 Hillsdale Ave E #706, Toronto, ON M4S0C9Off Market
- C$--2 bd2 ba803 sqft730 Hillsdale Ave E #409, Toronto, ON M4S0C9Off Market
Similar homes
- C$1,299,0004 bd2 ba-- sqft521 Hillsdale Ave E, Toronto, ON M4S 1V1For Sale
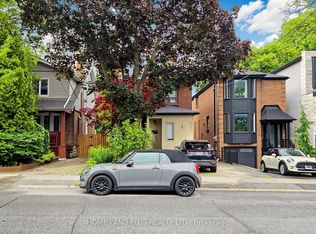 MLS ID #C13483470, HOME LAND PLUS REALTY LTD.. TRREB
 - C$1,849,9004 bd4 ba-- sqft153 Banff Rd, Toronto, ON M4P 2P8For Sale
 MLS ID #C13655930, ROYAL LEPAGE SIGNATURE REALTY. TRREB
 - C$1,595,0003 bd2 ba-- sqft220 Parkview Hill Cres, Toronto, ON M4B 1R8For Sale
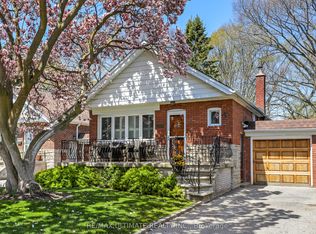 MLS ID #E13119536, RE/MAX ULTIMATE REALTY INC.. TRREB
 - C$1,558,0004 bd2 ba-- sqft80 Berkinshaw Cres, Toronto, ON M3B 2T2For Sale
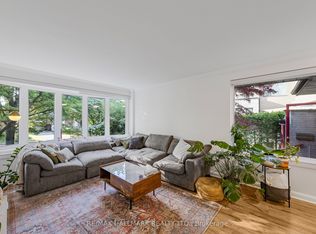 MLS ID #C13223766, RE/MAX HALLMARK REALTY LTD.. TRREB
 - C$1,569,0005 bd2 ba-- sqft67 Gilgorm Rd, Toronto, ON M5N 2M4For SaleMLS ID #C13493778, RE/MAX HALLMARK REALTY LTD.. TRREB
- C$1,849,0003 bd2 ba-- sqft494 Roselawn Ave, Toronto, ON M5N 1J8For SaleMLS ID #C13662836, HARVEY KALLES REAL ESTATE LTD.. TRREB
- C$1,585,0004 bd4 ba-- sqft34 Rustywood Dr, Toronto, ON M3A 1R8For SaleMLS ID #C13517018, HOMES WITH SOPHIA REALTY INC.. TRREB
- C$1,749,9004 bd2 ba-- sqft123 Robert St, Toronto, ON M5S 2K5For SaleMLS ID #C13661628, HOMELIFE/TREASURE REALTY LTD.. TRREB
- C$1,399,9005 bd4 ba-- sqft1035 Dovercourt Rd, Toronto, ON M6H 2X7For SaleMLS ID #W13657350, RE/MAX NOBLECORP REAL ESTATE. TRREB
- C$1,380,0005 bd3 ba-- sqft6 Donna Ct, Toronto, ON M2M 2C8For SaleMLS ID #C13665600, CENTURY 21 PERCY FULTON LTD.. TRREB
- C$1,149,0004 bd2 ba-- sqft1056 Woodbine Ave W, Toronto, ON M4C 4C5For SaleMLS ID #E13667172, RE/MAX REALTRON REALTY INC.. TRREB
- C$1,889,0004 bd2 ba-- sqft131 Heddington Ave, Toronto, ON M5N 2K9For SaleMLS ID #C13660540, HOMELIFE/BAYVIEW REALTY INC.. TRREB
- C$999,0003 bd2 ba-- sqft14 Fielding Ave, Toronto, ON M4J 1R5For SaleMLS ID #E13667974, RE/MAX HALLMARK REALTY LTD.. TRREB
- C$1,188,0005 bd3 ba-- sqft188 Maplehurst Ave, Toronto, ON M2N 3C2For SaleMLS ID #C13661766, RE/MAX REALTRON REALTY INC.. TRREB
- C$1,599,0003 bd2 ba-- sqft613 Beresford Ave, Toronto, ON M6S 3C2For SaleMLS ID #W13538556, ROYAL LEPAGE REAL ESTATE SERVICES LTD.. TRREB
- C$839,9003 bd2 ba-- sqft182 Holborne Ave, Toronto, ON M4C 2R8For SaleMLS ID #E13672622, RE/MAX HALLMARK REALTY LTD.. TRREB
- C$1,468,0005 bd3 ba-- sqft236 Cameron Ave, Toronto, ON M2N 1E7For SaleMLS ID #C13230032, FOREST HILL REAL ESTATE INC.. TRREB
- C$949,0003 bd2 ba-- sqft79 Glenmount Park Rd, Toronto, ON M4E 2N1For SaleMLS ID #E13672078, RE/MAX REALTRON REALTY INC.. TRREB
- C$1,398,0005 bd3 ba-- sqft222 Melita Ave, Toronto, ON M6G 2A2For SaleMLS ID #C13541964, ROYAL LEPAGE SIGNATURE REALTY. TRREB
- C$1,248,0003 bd1 ba-- sqft327 Deloraine Ave S, Toronto, ON M5M 2B4For SaleMLS ID #C13542774, RE/MAX REALTRON REALTY INC.. TRREB
